• Skip to primary navigation
  • Skip to main content
  • Skip to footer
Bev Pruitt Realty Group

Bev Pruitt Realty Group

Your trusted advisor for Everything Real Estate

  • Home
  • Search
    • Mortgage Calculator
    • Sign In/Register
  • Communities
    • Allen
      • Waterford Parks
    • Frisco
    • McKinney
    • Plano
    • Prosper
  • Schools
    • Allen ISD
    • Frisco ISD
    • McKinney ISD
    • Plano ISD
    • Prosper ISD
  • Sellers
    • Home Value
    • 8 Steps to Selling a Home
    • Practicing Good Seller’s Etiquette
    • Sell and Make a Profit
    • Staging Tips
  • Buyers
    • 8 Steps to Buying a Home
    • Deciding How Much House You Can Afford
    • Location, Location, Location
    • Home Buying Tips
  • Blog
  • About
    • About Bev
    • Client Reviews
    • Past Sold Map
  • Contact

Search

Search
Dashboard
Listings
Searches
Sign in / Sign up
Save
Ask
Tour
Hide
Share
$487,000
New Listing

3403 Excalibur Court
Richardson, TX 75082

For Sale|Single Family Residence|Active
4
Beds
3
Total Baths
3
Full Baths
2,595
SqFt
$188
/SqFt
1996
Built
Subdivision:
Knights Bridge Estates
County:
Collin
Call Now: 972-965-3619
Is this the listing for you? We can help make it yours.
972-965-3619
Upcoming Open Houses
Sat, Oct 17, 11:00 AM - 1:00 PM
3403 Excalibur Court3403 Excalibur Court3403 Excalibur Court3403 Excalibur Court
Save
Ask
Tour
Hide
Share
Photos
Map
Nearby Listings
Virtual Tour

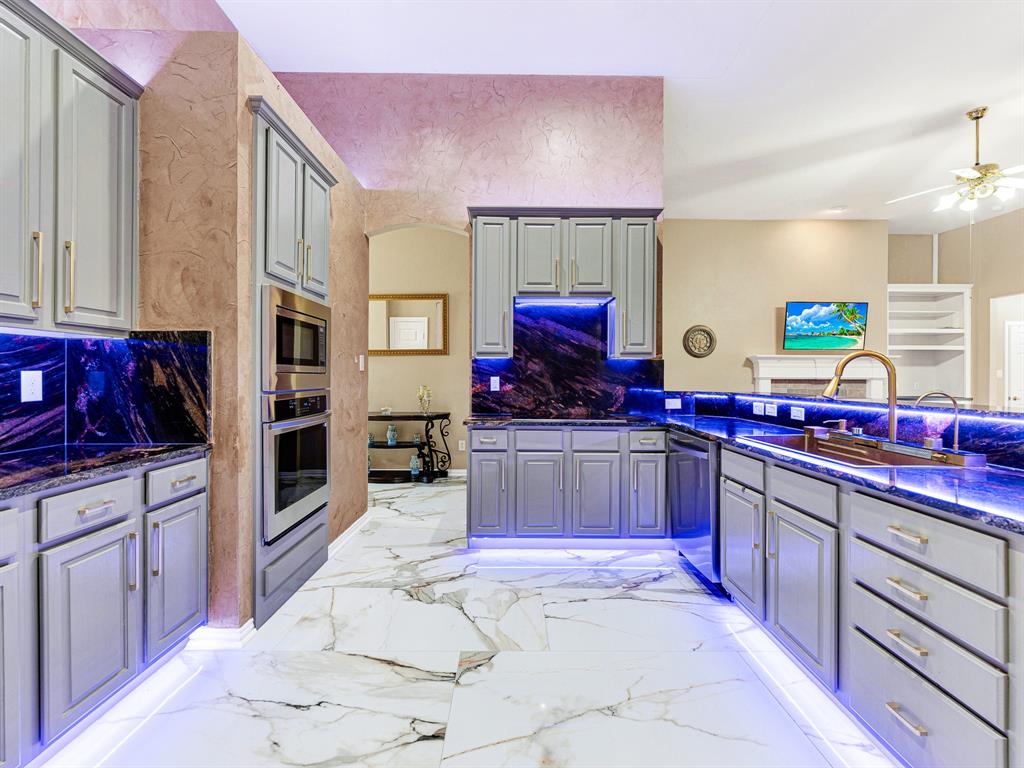
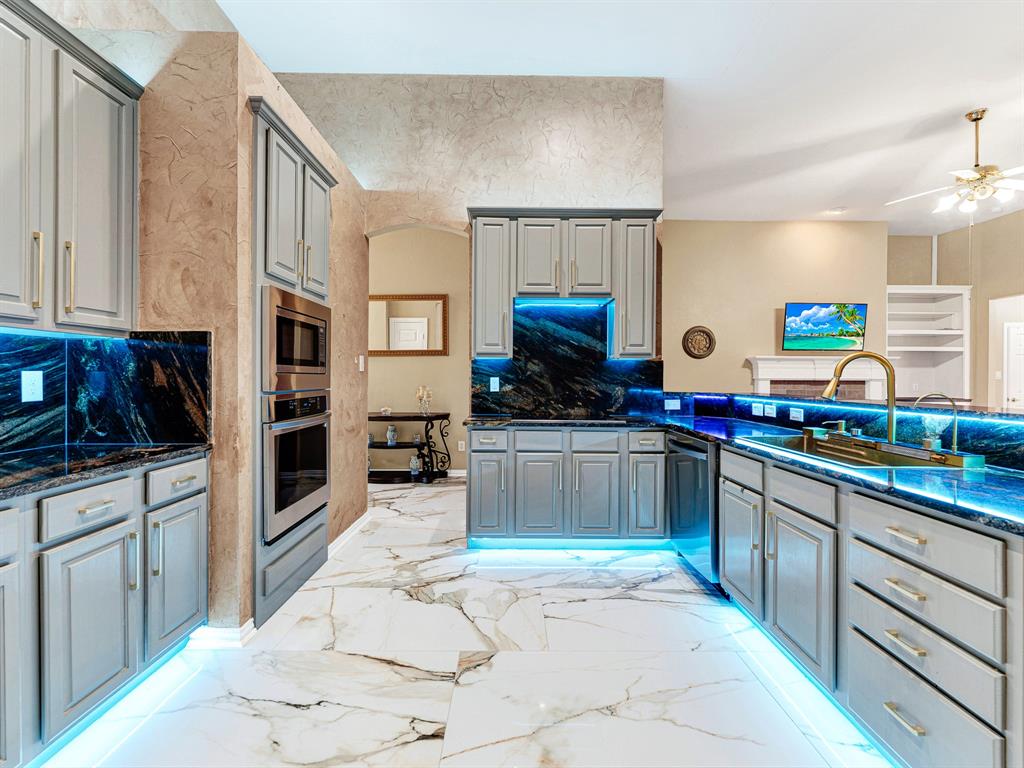
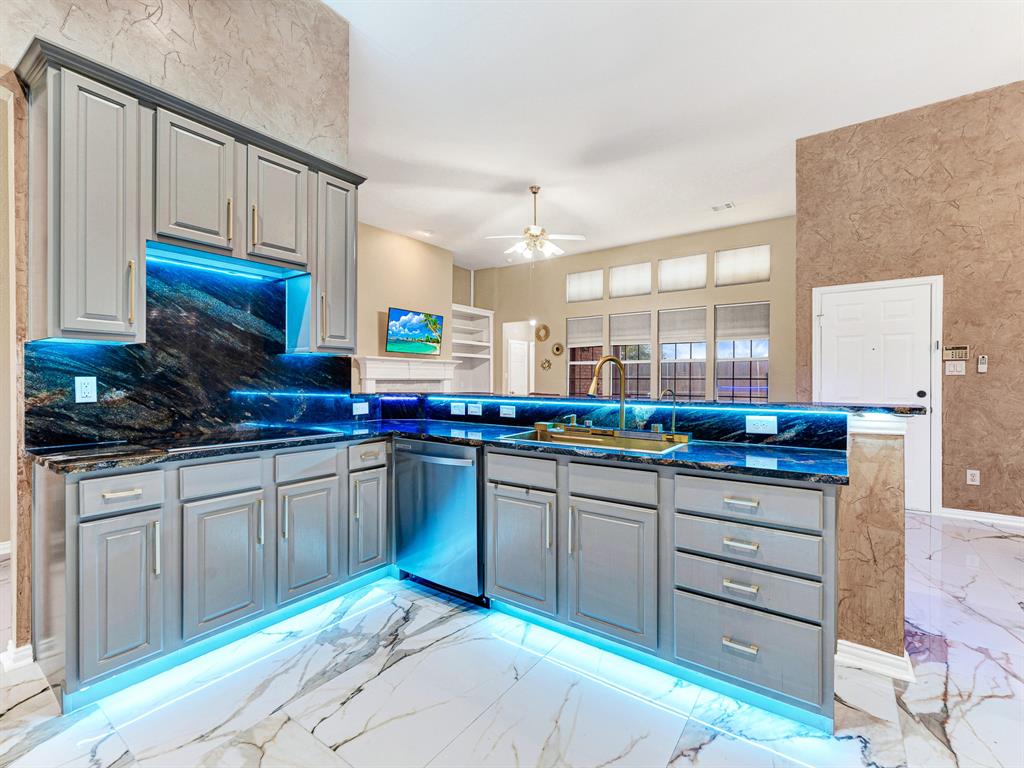
***1% interest-rate buy-down or equivalent closing-cost credit available through the preferred lender!*** Fresh 2026 updates, a private backyard pool, and the ease of one-story living come together in this 4-bedroom, 3-full-bath home with neighbors on only one side and none behind or to the left. The updated kitchen features a Frigidaire induction cooktop, all-new stainless steel appliances, granite countertops and matching backsplash, a large single-bowl sink, and new hardware. Remote-controlled, color-changing LED lighting above and below the cabinets, at floor level, and beneath the breakfast bar lets you set the mood for everyday cooking or an evening of entertaining. New polished Satori Calacatta Dorado porcelain flooring brings a marble look to the entry, kitchen, breakfast area, and laundry room. New LED fixtures in the entry and breakfast area, updated paint, fresh landscaping, and an epoxy garage floor round out the improvements. Two living areas and separate dining spaces offer flexibility for gatherings, hobbies, and quiet time. The spacious family room features a fireplace, built-in shelving, and tall windows overlooking the pool. A generous breakfast area includes a built-in desk for homework or household planning. The primary suite is set apart from the secondary bedrooms and offers a vaulted ceiling, a bright bay window ideal for a reading nook, and a bath with separate vanities, a walk-in tub, and a separate shower. Outside, enjoy a refreshing swim, relax beneath the covered patio, or host a cookout on the expansive poolside deck. A sheltered side garden adds another peaceful outdoor spot. Miller Elementary in Plano ISD and a nearby playground are a short walk away, while close-by Breckinridge Park offers trails, playgrounds, ponds, fishing, and picnic areas for weekend adventures.

Save
Ask
Tour
Hide
Share
Listing Snapshot
Price 
$487,000
Days On Site 
0 Days
Bedrooms 
4
Inside Area (SqFt) 
2,595 sqft
Total Baths 
3
Full Baths 
3
Partial Baths 
N/A
Lot Size 
0.21 Acres
Year Built 
1996
MLS® Number 
21404101
Status 
Active
Property Tax 
$4,687
HOA/Condo/Coop Fees 
$35.83 monthly
Sq Ft Source 
N/A
Friends & Family
React
Invite
Recent Activity
2 hours agoListing updated with changes from the MLS®
7 hours agoListing first seen on site
General Features
Acres 
0.21
Attached Garage 
Yes
Foundation 
Slab
Garage 
Yes
Garage Spaces 
2
Levels 
One
Parking 
Alley AccessDrivewayGarageGarage Door OpenerGarage Faces RearAttached
Property Sub Type 
Single Family Residence
Security 
Smoke Detector(s)
Sewer 
Public Sewer
Special Circumstances 
Standard
Style 
Traditional
Utilities 
Cable AvailableElectricity AvailableElectricity ConnectedNatural Gas Available
Water Source 
Public
Interior Features
Appliances 
DishwasherDisposalElectric CooktopElectric OvenGas Water HeaterMicrowave
Cooling 
Ceiling Fan(s)Central AirElectric
Fireplace 
Yes
Fireplace Features 
Gas StarterGlass DoorsLiving RoomGas Log
Fireplaces 
1
Flooring 
CarpetCeramic TileLinoleumMarbleWood
Heating 
CentralFireplace(s)Natural Gas
Interior 
Granite CountersOpen FloorplanPantryVaulted Ceiling(s)Walk-In Closet(s)High Speed InternetIn-Law Floorplan
Laundry Features 
Electric Dryer HookupWasher Hookup
Window Features 
Window Coverings
Bath-Full 
Dimensions - 8 x 5Level - First
Bedroom 
Dimensions - 14 x 11Level - FirstFeatures - Ceiling Fan(s), Walk-In Closet(s)
Breakfast Room 
Dimensions - 13 x 10Level - FirstFeatures - Ceiling Fan(s)
Dining Room 
Dimensions - 13 x 12Level - FirstFeatures - Ceiling Fan(s)
Kitchen 
Dimensions - 21 x 12Level - FirstFeatures - Breakfast Bar, Pantry
Laundry 
Dimensions - 8 x 7Level - First
Living Room 
Dimensions - 21 x 20Level - FirstFeatures - Ceiling Fan(s)
Master Bathroom 
Dimensions - 15 x 10Level - FirstFeatures - Bidet
Master Bedroom 
Dimensions - 20 x 14Level - FirstFeatures - Ceiling Fan(s), Walk-In Closet(s)
Save
Ask
Tour
Hide
Share
Exterior Features
Construction Details 
Brick
Exterior 
Rain Gutters
Fencing 
Wood
Lot Features 
Few TreesInterior LotLandscapedSubdivided
Patio And Porch 
Covered
Pool Features 
GuniteIn GroundOutdoor Pool
Roof 
Composition
Windows/Doors 
Window Coverings
Community Features
Association Fee 
$430.0
Association Fee Frequency 
Annually
School District 
Plano ISD
Financing Terms Available 
CashConventionalFHAVA Loan
Schools
School District
Plano ISD
Elementary School
Miller
Middle School
Murphy
High School
Mcmillen
Listing courtesy of Virginia Simms of Tina Leigh Realty v_k_simms@yahoo.com


© 2020 North Texas Real Estate Information Systems. All rights reserved. Information is deemed reliable but is not guaranteed accurate by the MLS or NTREIS. The information being provided is for the consumer's personal, non-commercial use, and may not be reproduced, redistributed, or used for any purpose other than to identify prospective properties consumers may be interested in purchasing.
Last checked: 2026-10-15 01:40 PM CDT

Neighborhood & Commute
Source: Walkscore
Disclosure: Community information and market data powered by Constellation Data Labs. Information is deemed reliable but not guaranteed.
Powered by Showcase IDX, a Constellation1 Company
Save
Ask
Tour
Hide
Share

Footer


BEV PRUITT

972-965-3619 | Email Us
1002 Raintree Circle, Suite 100
Allen, TX 75013

TREC – Information About Brokerage Services

TREC – Consumer Protection Notice

Handcrafted with by Michael Tritthart Team. | Privacy Policy.