
2105 Sandlin DriveFort Worth, TX 76008
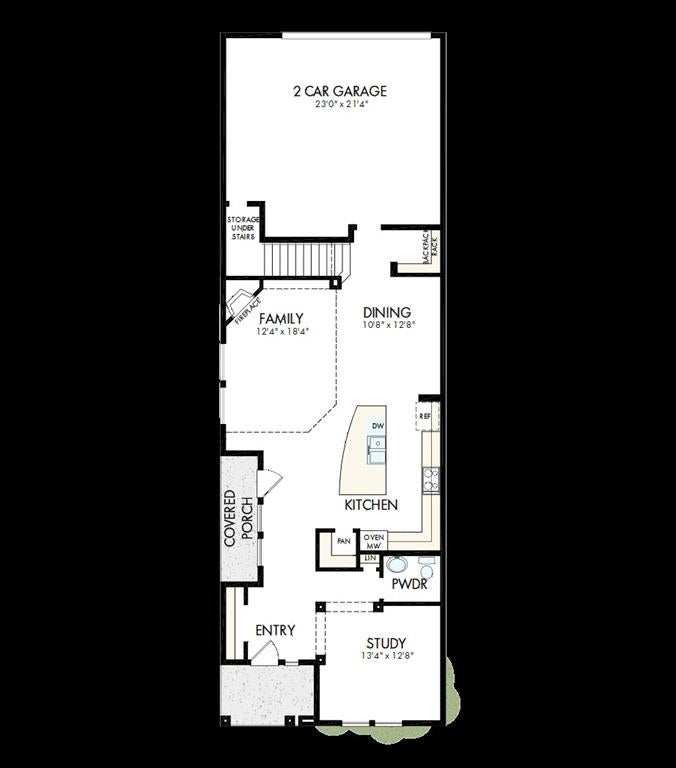
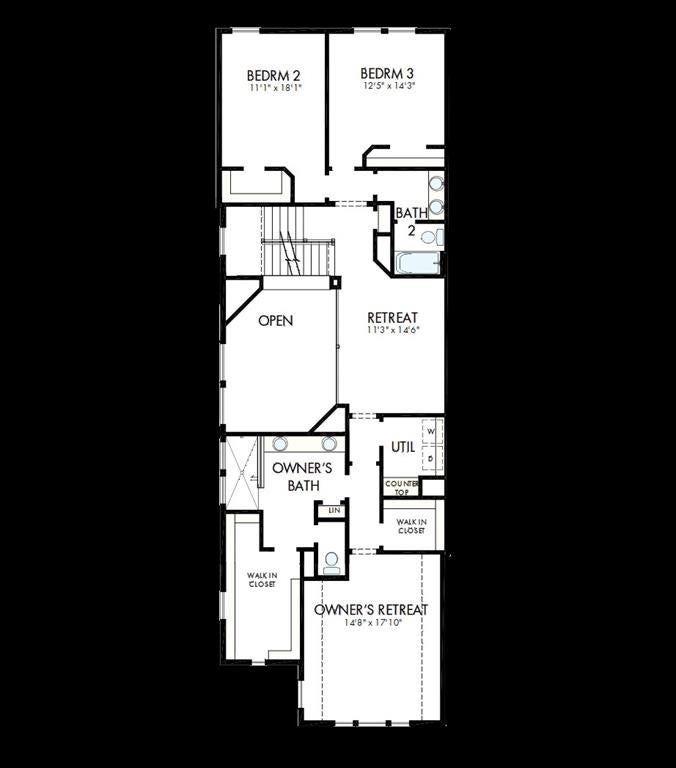
Experience the perfect blend of modern luxury, thoughtful design, and everyday comfort in The Camborne floor plan by David Weekley Homes. Designed for today's lifestyle, this exceptional home offers stylish living spaces, flexible rooms, and elegant finishes throughout. Unleash your creativity with a bright, private study and a versatile upstairs retreat—ideal for a media room, playroom, home gym, or additional living space. The open-concept main living area is enhanced by soaring ceilings, abundant natural light from energy-efficient windows, and a seamless flow that's perfect for both entertaining and daily living. At the heart of the home, the gourmet kitchen features a spacious walk-in pantry, a large center island with breakfast seating, and ample prep space to inspire memorable meals and gatherings. Escape to the luxurious Owner's Retreat, complete with a spa-inspired en suite bathroom and dual walk-in closets designed for comfort and convenience. Spacious secondary bedrooms offer generous closet space and the flexibility to reflect each family member's unique style. Located in the award-winning Walsh community in Fort Worth, Texas, The Camborne combines exceptional craftsmanship with the confidence of David Weekley Homes' industry-leading warranty, giving you peace of mind for years to come.
| 3 hours ago | Listing updated with changes from the MLS® | |
| 3 hours ago | Listing first seen on site |

© 2020 North Texas Real Estate Information Systems. All rights reserved. Information is deemed reliable but is not guaranteed accurate by the MLS or NTREIS. The information being provided is for the consumer's personal, non-commercial use, and may not be reproduced, redistributed, or used for any purpose other than to identify prospective properties consumers may be interested in purchasing.
Last checked: 2026-10-05 05:40 PM CDT

Did you know? You can invite friends and family to your search. They can join your search, rate and discuss listings with you.