• Skip to primary navigation
  • Skip to main content
  • Skip to footer
Bev Pruitt Realty Group

Bev Pruitt Realty Group

Your trusted advisor for Everything Real Estate

  • Home
  • Search
    • Mortgage Calculator
    • Sign In/Register
  • Communities
    • Allen
      • Waterford Parks
    • Frisco
    • McKinney
    • Plano
    • Prosper
  • Schools
    • Allen ISD
    • Frisco ISD
    • McKinney ISD
    • Plano ISD
    • Prosper ISD
  • Sellers
    • Home Value
    • 8 Steps to Selling a Home
    • Practicing Good Seller’s Etiquette
    • Sell and Make a Profit
    • Staging Tips
  • Buyers
    • 8 Steps to Buying a Home
    • Deciding How Much House You Can Afford
    • Location, Location, Location
    • Home Buying Tips
  • Blog
  • About
    • About Bev
    • Client Reviews
    • Past Sold Map
  • Contact

Search

Search
Dashboard
Listings
Searches
Sign in / Sign up
Save
Ask
Tour
Hide
Share
$699,900
2 Days On Site

1482 Willingham Drive
Allen, TX 75013

For Sale|Single Family Residence|Active
4
Beds
3
Total Baths
3
Full Baths
3,391
SqFt
$206
/SqFt
2011
Built
Subdivision:
Cumberland Crossing Ph I
County:
Collin
Call Now: 972-965-3619
Is this the listing for you? We can help make it yours.
972-965-3619
1482 Willingham Drive1482 Willingham Drive1482 Willingham Drive1482 Willingham Drive
Save
Ask
Tour
Hide
Share
Photos
Map
Nearby Listings
Virtual Tour

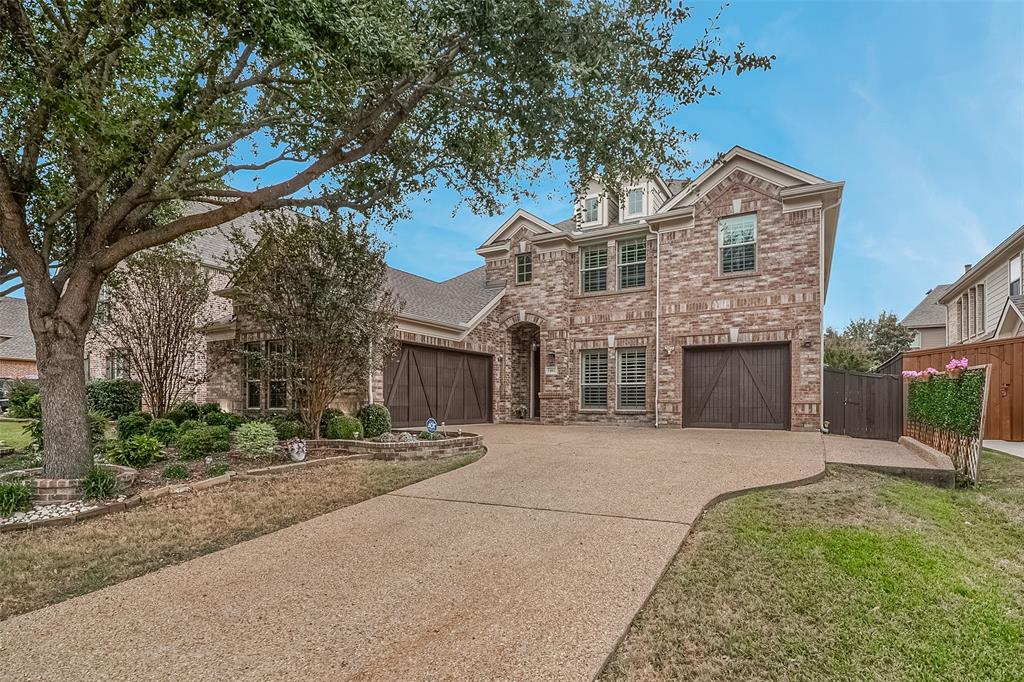
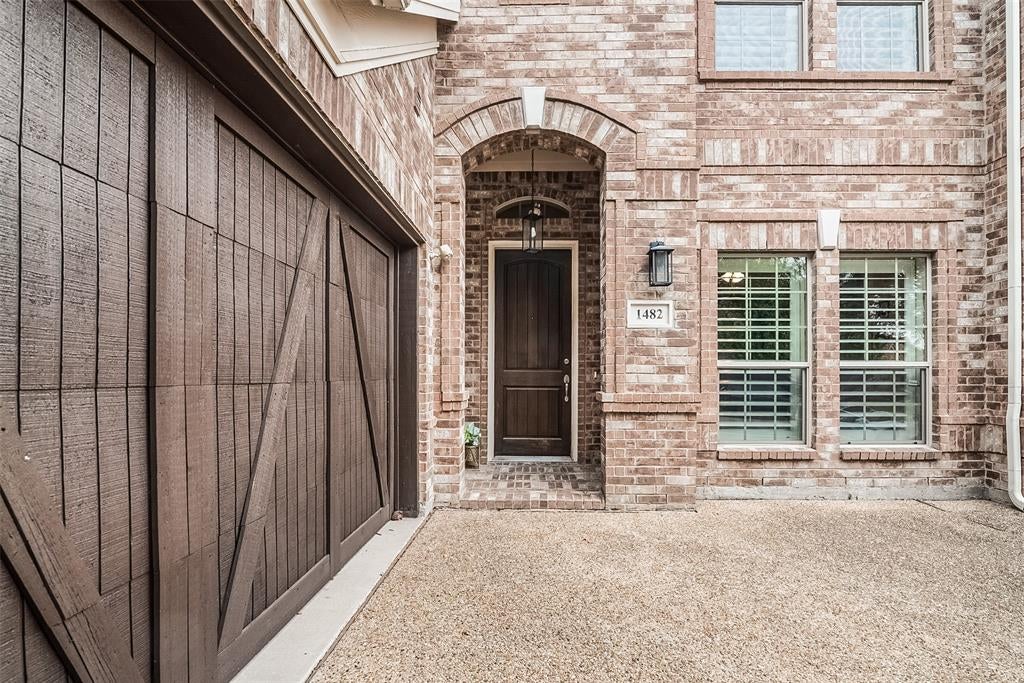
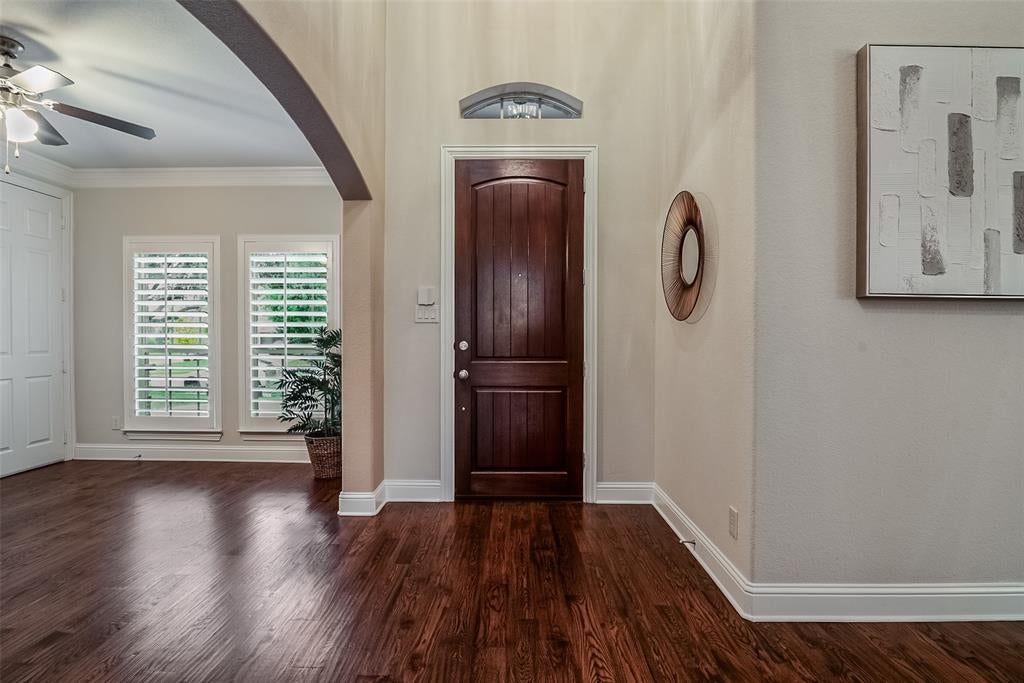
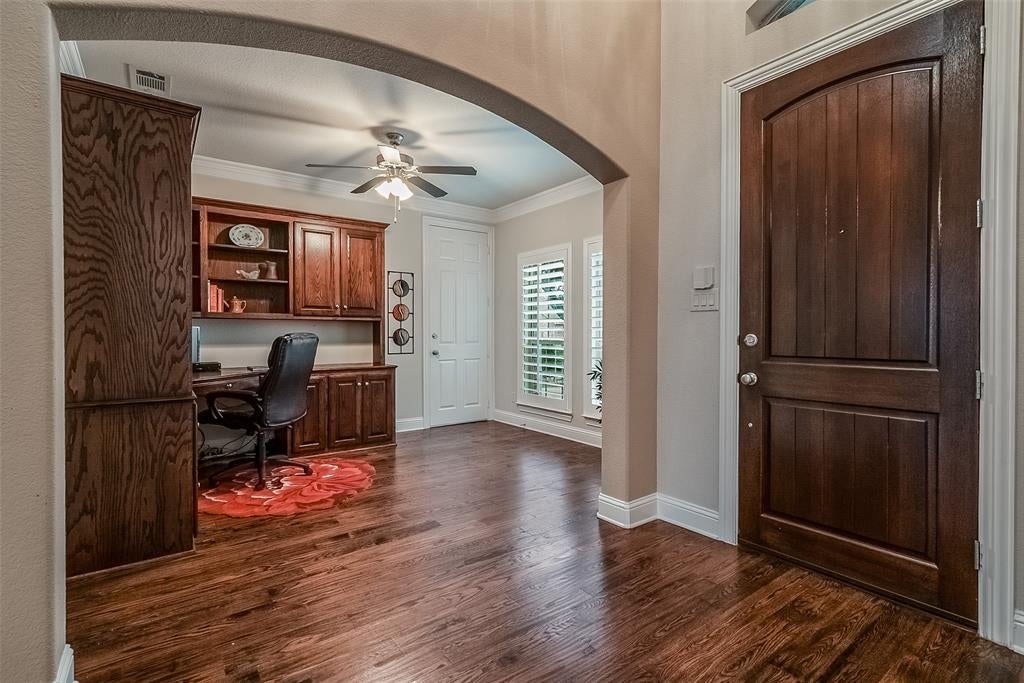
Beautiful and extremely well maintained Grand Home in a desirable Allen location with a spacious and functional floor plan designed for both everyday living and entertaining. Located in highly sought-after Allen ISD, walking distance to Allen ISD STEAM Center and just minutes from shopping, dining, trails, parks, and entertainment including HUB 121, Costco, District 121, The Farm, Allen Premium Outlets, and the Stephen G. Terrell Recreation Center and with convenient access to SH 121 and US-75. The first floor features a 2-story foyer, 2-story family room and tons of natural light! Private office with single car garage access, primary suite, and an additional bedroom with convenient access to a full bath—ideal for guests, extended family, or a second home office. Newly remodeled kitchen opens to the main living area, creating an easy flow for entertaining and family gatherings. Hardwood flooring flows through the main living areas, and the open layout offers plenty of natural light and comfortable gathering spaces. Upstairs offers two additional bedrooms with a full bath, plus a game room and a dedicated media room, providing plenty of space for movies, gaming, entertaining, or relaxing. A three-car garage provides excellent parking and storage. Hard to find. Come to see it. This will NOT last!

Save
Ask
Tour
Hide
Share
Listing Snapshot
Price 
$699,900
Days On Site 
2 Days
Bedrooms 
4
Inside Area (SqFt) 
3,391 sqft
Total Baths 
3
Full Baths 
3
Partial Baths 
N/A
Lot Size 
0.17 Acres
Year Built 
2011
MLS® Number 
21403155
Status 
Active
Property Tax 
$6,677
HOA/Condo/Coop Fees 
$68.33 monthly
Sq Ft Source 
N/A
Friends & Family
React
Comment
Invite
No Comments Yet

Did you know? You can invite friends and family to your search. They can join your search, rate and discuss listings with you.

What's This?
Private
Recent Activity
7 hours agoListing updated with changes from the MLS®
yesterdayStatus changed to Active
2 days agoListing first seen on site
General Features
Acres 
0.17
Attached Garage 
Yes
Foundation 
Slab
Garage 
Yes
Garage Spaces 
3
Levels 
Two
Parking 
GarageGarage Door OpenerGarage Faces FrontGarage Faces SideAttached
Property Sub Type 
Single Family Residence
Security 
PrewiredSecurity SystemSecurity System OwnedSmoke Detector(s)
Sewer 
Public Sewer
Special Circumstances 
Standard
Style 
Traditional
Utilities 
Cable Available
Water Source 
Public
Interior Features
Appliances 
DishwasherDisposalElectric OvenGas CooktopDouble Oven
Cooling 
Ceiling Fan(s)Central AirElectric
Fireplace 
Yes
Fireplace Features 
GasGas Log
Fireplaces 
1
Flooring 
Ceramic TileWood
Heating 
CentralFireplace(s)Natural Gas
Interior 
Eat-in KitchenKitchen IslandWalk-In Closet(s)High Speed Internet
Laundry Features 
Electric Dryer HookupWasher Hookup
Window Features 
Window Coverings
Bath-Full 
Dimensions - 10 x 7Level - First
Bedroom 
Dimensions - 13 x 12Level - FirstFeatures - Walk-In Closet(s)
Breakfast Room 
Dimensions - 13 x 11Level - FirstFeatures - Eat-in Kitchen
Den 
Dimensions - 12 x 14Level - First
Dining Room 
Dimensions - 13 x 13Level - First
Game Room 
Dimensions - 14 x 12Level - Second
Kitchen 
Dimensions - 13 x 18Level - FirstFeatures - Breakfast Bar, Eat-in Kitchen, Kitchen Island, Pantry
Living Room 
Dimensions - 17 x 14Level - First
Master Bedroom 
Dimensions - 15 x 17Level - FirstFeatures - Walk-In Closet(s)
Media Room 
Dimensions - 12 x 13Level - Second
Utility Room 
Dimensions - 8 x 7Level - First
Save
Ask
Tour
Hide
Share
Exterior Features
Construction Details 
Wood SidingBrickStone
Exterior 
Rain Gutters
Fencing 
Wood
Lot Features 
LandscapedSubdivided
Patio And Porch 
Covered
Roof 
Shingle
Windows/Doors 
Window Coverings
Community Features
Association Fee 
$820.0
Association Fee Frequency 
Annually
Community Features 
PoolCurbsParkPlayground
School District 
Allen ISD
Financing Terms Available 
CashConventionalFHA
Schools
School District
Allen ISD
Elementary School
Kerr
Middle School
Ereckson
High School
Allen
Listing courtesy of Eugene Krasny of KEI Realty ekrasny@kei-realty.com


© 2020 North Texas Real Estate Information Systems. All rights reserved. Information is deemed reliable but is not guaranteed accurate by the MLS or NTREIS. The information being provided is for the consumer's personal, non-commercial use, and may not be reproduced, redistributed, or used for any purpose other than to identify prospective properties consumers may be interested in purchasing.
Last checked: 2026-10-15 09:03 PM CDT

Neighborhood & Commute
Source: Walkscore
Disclosure: Community information and market data powered by Constellation Data Labs. Information is deemed reliable but not guaranteed.
Powered by Showcase IDX, a Constellation1 Company
Save
Ask
Tour
Hide
Share

Footer


BEV PRUITT

972-965-3619 | Email Us
1002 Raintree Circle, Suite 100
Allen, TX 75013

TREC – Information About Brokerage Services

TREC – Consumer Protection Notice

Handcrafted with by Michael Tritthart Team. | Privacy Policy.