• Skip to primary navigation
  • Skip to main content
  • Skip to footer
Bev Pruitt Realty Group

Bev Pruitt Realty Group

Your trusted advisor for Everything Real Estate

  • Home
  • Search
    • Mortgage Calculator
    • Sign In/Register
  • Communities
    • Allen
      • Waterford Parks
    • Frisco
    • McKinney
    • Plano
    • Prosper
  • Schools
    • Allen ISD
    • Frisco ISD
    • McKinney ISD
    • Plano ISD
    • Prosper ISD
  • Sellers
    • Home Value
    • 8 Steps to Selling a Home
    • Practicing Good Seller’s Etiquette
    • Sell and Make a Profit
    • Staging Tips
  • Buyers
    • 8 Steps to Buying a Home
    • Deciding How Much House You Can Afford
    • Location, Location, Location
    • Home Buying Tips
  • Blog
  • About
    • About Bev
    • Client Reviews
    • Past Sold Map
  • Contact

Search

Search
Dashboard
Listings
Searches
Sign in / Sign up
Save
Ask
Tour
Hide
Share
$1,100,000
1 Day On Site

3516 Bay Ridge
Little Elm, TX 75068

For Sale|Single Family Residence|Active
4
Beds
4
Total Baths
3
Full Baths
1
Partial Bath
3,179
SqFt
$346
/SqFt
1998
Built
Subdivision:
Bay Ridge Estates Ph One
County:
Denton
Call Now: 972-965-3619
Is this the listing for you? We can help make it yours.
972-965-3619
3516 Bay Ridge3516 Bay Ridge3516 Bay Ridge3516 Bay Ridge
Save
Ask
Tour
Hide
Share
Photos
Map
Nearby Listings
Virtual Tour

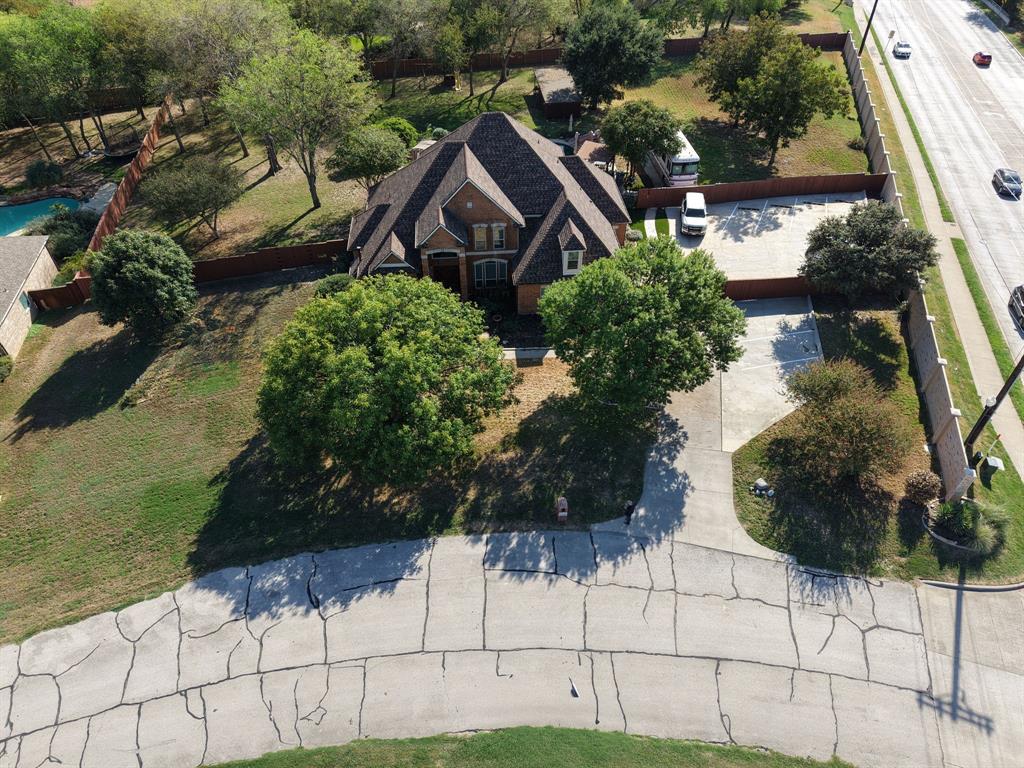
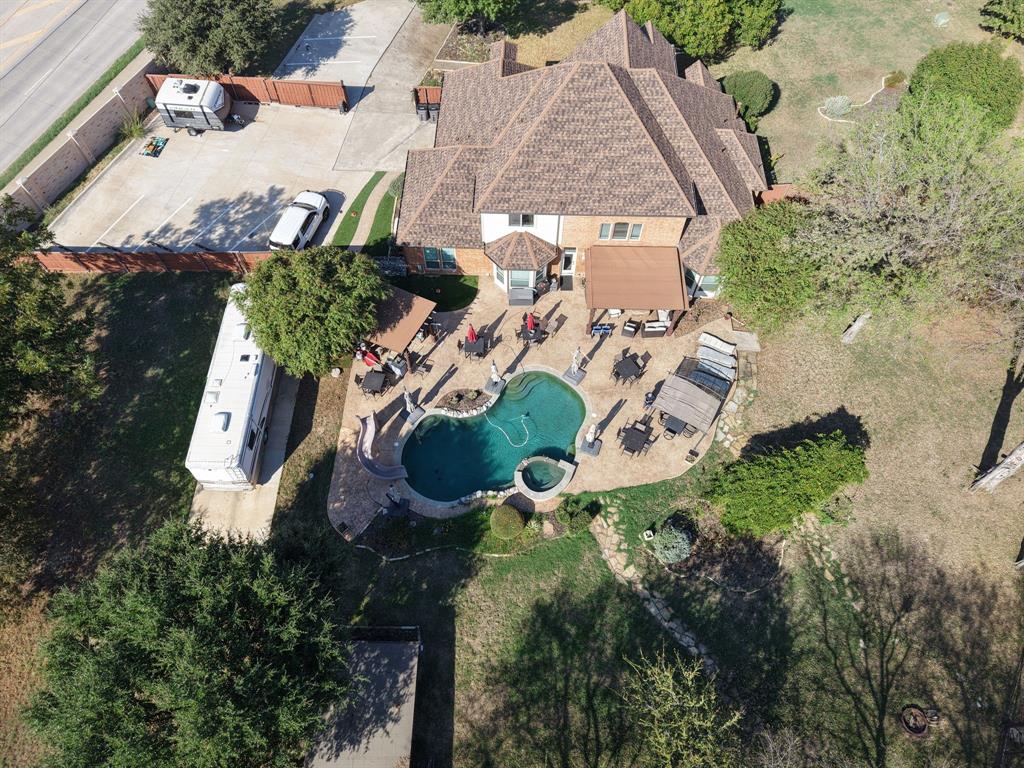
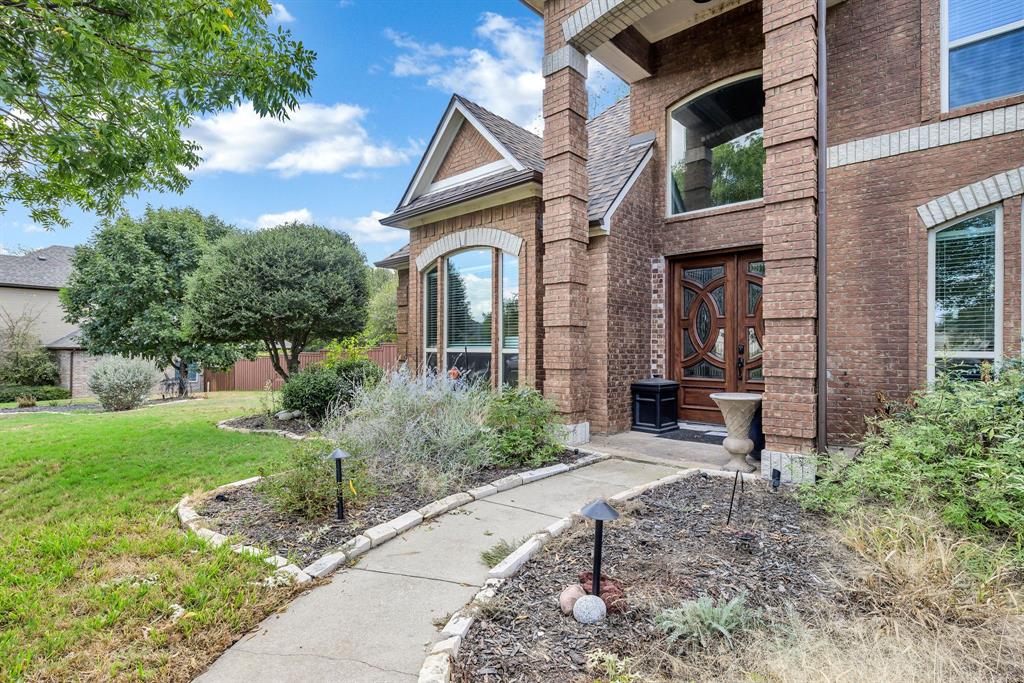
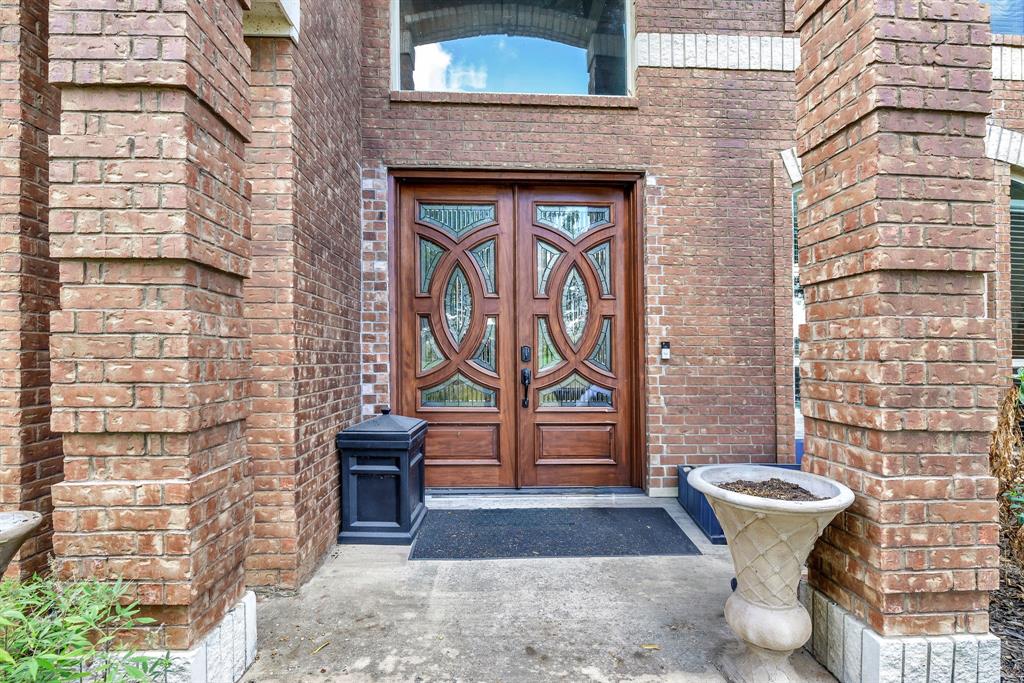
Nestled in Bay Ridge Estates, this 1.86-acre (with easements)corner-lot, offers secluded luxury lake living! Minutes from Little Elm and Lake Lewisville beaches, parks and boat ramps. Walking distance to local schools and 10 minutes away from I-35E and entertainment in Frisco. Modernized 4-bedroom,3.5 bath home with office and bonus room is ideal. Enter carved double-wood leaded glass doors to reveal an updated interior with wood-grain ceramic tile flooring, fresh paint, reclaimed wood accent walls, crown molding, a cozy gas fireplace, and custom electric top blinds. The expansive floor plan features 2 dining areas, designed for both large-scale entertaining and quiet family life. A complete updated kitchen with new cabinets, marble quartz countertops, island, breakfast bay overlooking backyard, and a quaint wine room. A mother-in-law suite provides privacy for multi-generational living, wheelchair-accessible staircase and secondary bedroom with en-suite sink. The primary suite is a sanctuary offering a massive custom walk-in closet with built-in cabinets, and a spa-like bathroom with upgraded modern walk-in shower and deep Jacuzzi tub. Step out to a resort-style outdoor oasis featuring a recently replastered heated pool, custom slide, built-in hot tub, and private outdoor theater with sound and lighting. Enjoy dual Parasol awnings, low-maintenance synthetic turf, and zoysa grass under mature trees. Utility features include private parking lot for 8+ vehicles, full privacy fenced backyard, a paved RV pad with full utility hookups, and a storage unit. Additional home upgrades include a home Generac system, water filtration and softener system, automatic dog door, built-in central vacuum, new attic foam, replaced roof, and replaced HVAC system and more. List of upgrades available!Photos reflect AI staging. All information herein deemed as accurate, but not guaranteed. Buyer, Buyer's Agent to verify accuracy of all info including room & lot sizes, schools, and taxes.

Save
Ask
Tour
Hide
Share
Listing Snapshot
Price 
$1,100,000
Days On Site 
1 Day
Bedrooms 
4
Inside Area (SqFt) 
3,179 sqft
Total Baths 
4
Full Baths 
3
Partial Baths 
1
Lot Size 
1.356 Acres
Year Built 
1998
MLS Number 
21395385
Status 
Active
Property Tax 
$12,048
HOA/Condo/Coop Fees 
$16.67 monthly
Sq Ft Source 
N/A
Friends & Family
React
Comment
Invite
No Comments Yet

Did you know? You can invite friends and family to your search. They can join your search, rate and discuss listings with you.

What's This?
Private
Recent Activity
yesterdayListing updated with changes from the MLS
yesterdayListing first seen on site
General Features
Acres 
1.356
Attached Garage 
Yes
Carport 
2
Foundation 
Slab
Garage 
Yes
Garage Spaces 
2
Levels 
Two
Parking 
Additional ParkingBoatConcreteDrivewayElectric GateGarageGarage Door OpenerGarage Faces SideKitchen LevelParking LotParking PadPavedPrivateRV Access/ParkingRV GatedSecuredStorageAttached
Property Sub Type 
Single Family Residence
Security 
Fire AlarmSecurity LightsSecurity SystemSmoke Detector(s)
Sewer 
Septic Tank
Special Circumstances 
Standard
Style 
Contemporary/ModernTraditional
Utilities 
Cable AvailableElectricity ConnectedPropaneUnderground Utilities
Water Source 
Public
Interior Features
Appliances 
Water PurifierDishwasherDisposalElectric OvenElectric Water HeaterGas CooktopMicrowaveRefrigeratorVented Exhaust FanWater SoftenerWine Cooler
Cooling 
Ceiling Fan(s)Central AirElectric
Fireplace 
Yes
Fireplace Features 
DecorativeGasLibraryGas Log
Fireplaces 
1
Flooring 
CarpetCeramic TileWood
Heating 
Exhaust FanCentralElectricFireplace(s)
Interior 
Built-in FeaturesCathedral Ceiling(s)Central VacuumDouble VanityEat-in KitchenGranite CountersKitchen IslandNatural WoodworkOpen FloorplanOtherPantryVaulted Ceiling(s)Walk-In Closet(s)High Speed InternetWired for SoundIn-Law Floorplan
Laundry Features 
Electric Dryer HookupIn HallWasher Hookup
Window Features 
Bay Window(s)Window Coverings
Bath-Full 
Dimensions - 10 x 5Level - Second
Bath-Half 
Dimensions - 4 x 8Level - First
Bedroom 
Dimensions - 14 x 17Level - SecondFeatures - Ceiling Fan(s)
Bedroom-2nd Primary 
Dimensions - 14 x 12Level - FirstFeatures - Ceiling Fan(s)
Den 
Dimensions - 17 x 26Level - SecondFeatures - Ceiling Fan(s)
Dining Room 
Dimensions - 12 x 13Level - FirstFeatures - Ceiling Fan(s)
Kitchen 
Dimensions - 16 x 19Level - FirstFeatures - Breakfast Bar, Eat-in Kitchen, Kitchen Island, Pantry
Laundry 
Dimensions - 8 x 7Level - First
Living Room 
Dimensions - 13 x 13Level - First
Master Bathroom 
Dimensions - 9 x 3Level - First
Master Bedroom 
Dimensions - 14 x 20Level - FirstFeatures - Ceiling Fan(s), Walk-In Closet(s)
Office 
Dimensions - 12 x 13Level - SecondFeatures - Ceiling Fan(s), Other
Wine Cellar 
Dimensions - 9 x 6Level - First
Save
Ask
Tour
Hide
Share
Exterior Features
Construction Details 
Brick
Exterior 
Rain GuttersLightingPrivate YardRV HookupStorage
Fencing 
Back YardBrickFencedGatePerimeterPrivacyWood
Lot Features 
Corner LotLandscaped
Other Structures 
PergolaPool HouseRV/Boat StorageShed(s)
Patio And Porch 
Awning(s)CoveredDeckFront PorchPatioRear Porch
Pool Features 
GuniteHeatedIn GroundOutdoor PoolPool SweepPool/Spa ComboPrivateWaterfallOther
Private Pool 
Yes
Roof 
CompositionShingle
Waterfront Features 
Lewisville
Windows/Doors 
Bay Window(s)Window Coverings
Community Features
Accessibility Features 
Stair Lift
Association Fee 
$200.0
Association Fee Frequency 
Annually
School District 
Little Elm ISD
Financing Terms Available 
CashConventionalFHAVA Loan
Schools
School District
Little Elm ISD
Elementary School
Lakewood Village
Middle School
Jerry Walker
High School
Little Elm
Listing courtesy of Cyndi Elliott of Real Broker, LLC cyndielliottrealtor@gmail.com


© 2020 North Texas Real Estate Information Systems. All rights reserved. Information is deemed reliable but is not guaranteed accurate by the MLS or NTREIS. The information being provided is for the consumer's personal, non-commercial use, and may not be reproduced, redistributed, or used for any purpose other than to identify prospective properties consumers may be interested in purchasing.
Last checked: 2026-11-14 10:18 PM CST

Neighborhood & Commute
Source: Walkscore
Disclosure: Community information and market data powered by Constellation Data Labs. Information is deemed reliable but not guaranteed.
Powered by Showcase IDX, a Constellation1 Company
Save
Ask
Tour
Hide
Share

Footer


BEV PRUITT

972-965-3619 | Email Us
1002 Raintree Circle, Suite 100
Allen, TX 75013

TREC – Information About Brokerage Services

TREC – Consumer Protection Notice

Handcrafted with by Michael Tritthart Team. | Privacy Policy.