• Skip to primary navigation
  • Skip to main content
  • Skip to footer
Bev Pruitt Realty Group

Bev Pruitt Realty Group

Your trusted advisor for Everything Real Estate

  • Home
  • Search
    • Mortgage Calculator
    • Sign In/Register
  • Communities
    • Allen
      • Waterford Parks
    • Frisco
    • McKinney
    • Plano
    • Prosper
  • Schools
    • Allen ISD
    • Frisco ISD
    • McKinney ISD
    • Plano ISD
    • Prosper ISD
  • Sellers
    • Home Value
    • 8 Steps to Selling a Home
    • Practicing Good Seller’s Etiquette
    • Sell and Make a Profit
    • Staging Tips
  • Buyers
    • 8 Steps to Buying a Home
    • Deciding How Much House You Can Afford
    • Location, Location, Location
    • Home Buying Tips
  • Blog
  • About
    • About Bev
    • Client Reviews
    • Past Sold Map
  • Contact

Search

Search
Dashboard
Listings
Searches
Sign in / Sign up
Save
Ask
Tour
Hide
Share
$288,000
2 Days On Site

MARQUIS AT PRESTON PARK
2524 Preston Road 206
Plano, TX 75093

For Sale|Condominium|Active
2
Beds
2
Total Baths
2
Full Baths
1,279
SqFt
$225
/SqFt
1995
Built
Subdivision:
Marquis At Preston Park Condo
County:
Collin
Call Now: 972-965-3619
Is this the listing for you? We can help make it yours.
972-965-3619
2524 Preston Road 2062524 Preston Road 2062524 Preston Road 2062524 Preston Road 206
Save
Ask
Tour
Hide
Share
Photos
Map
Nearby Listings

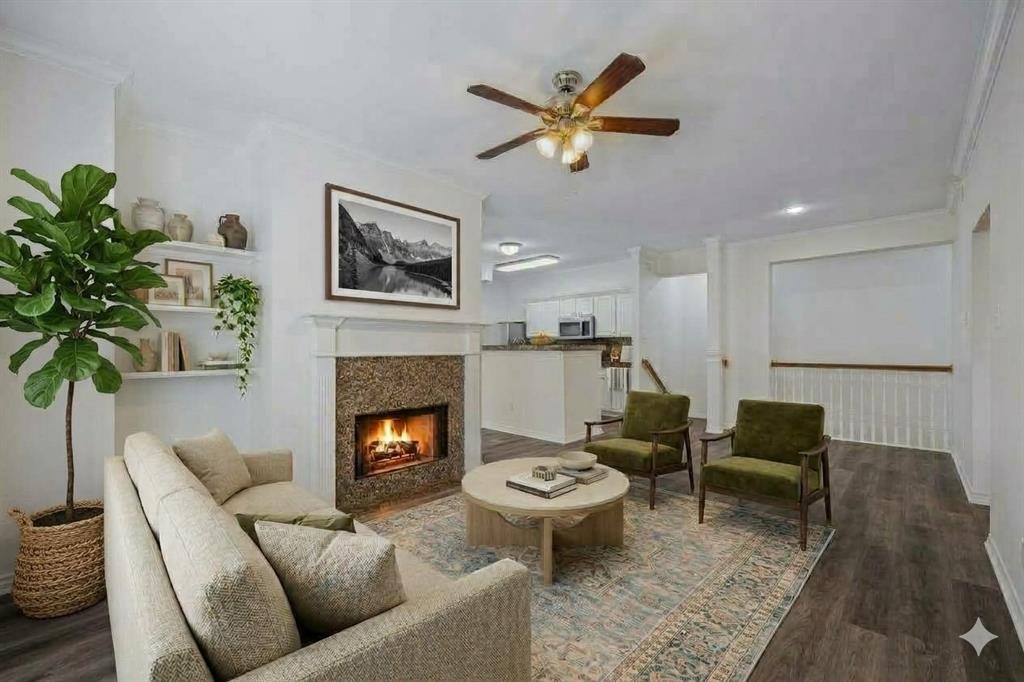
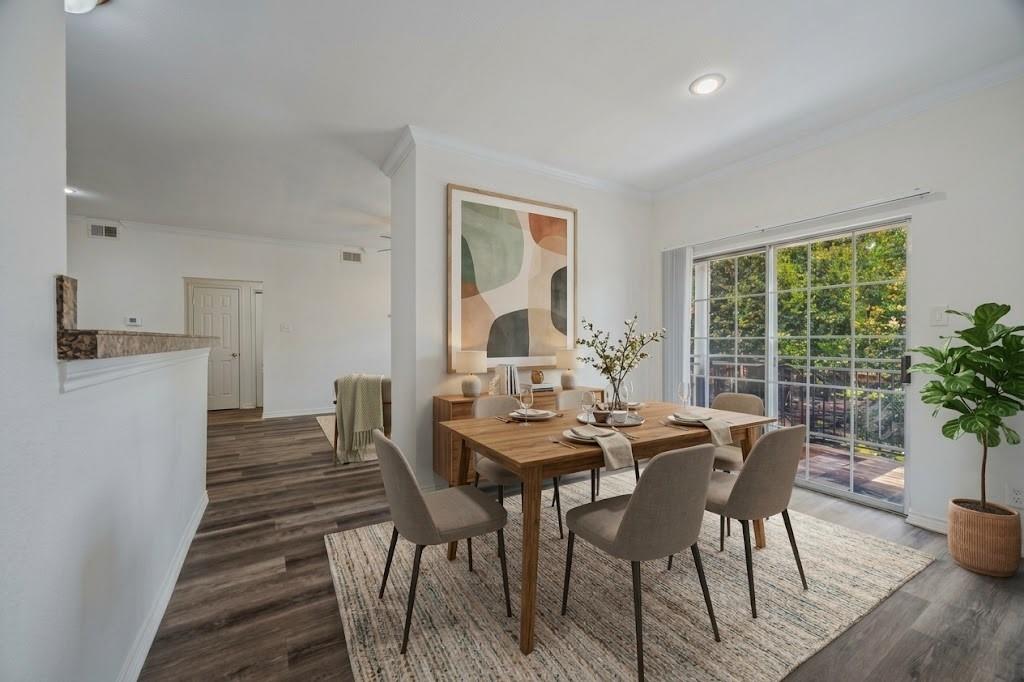
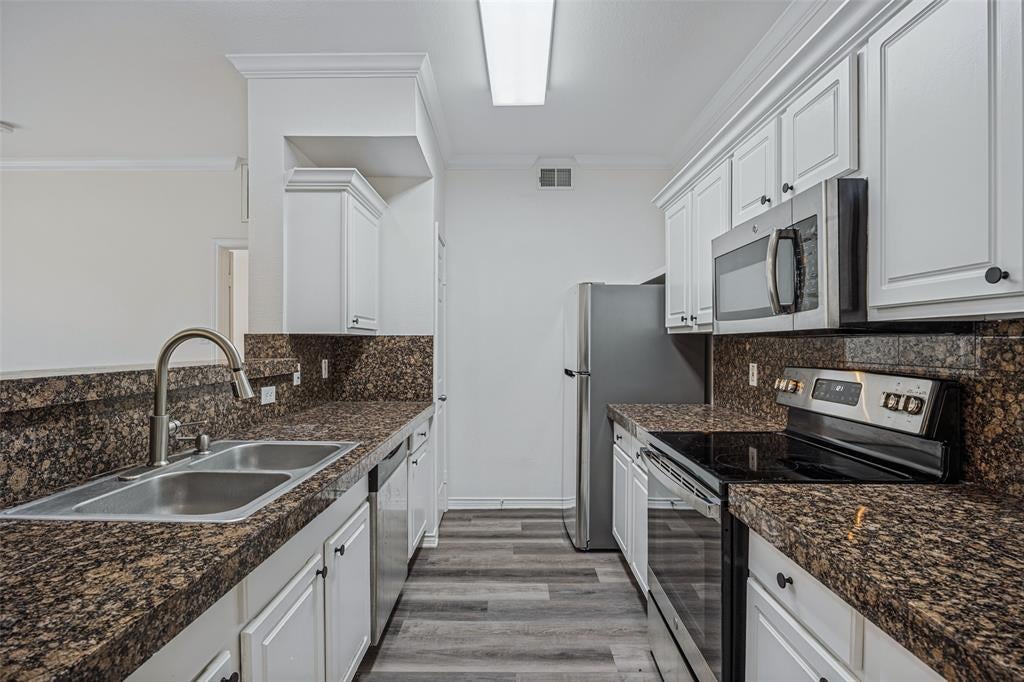
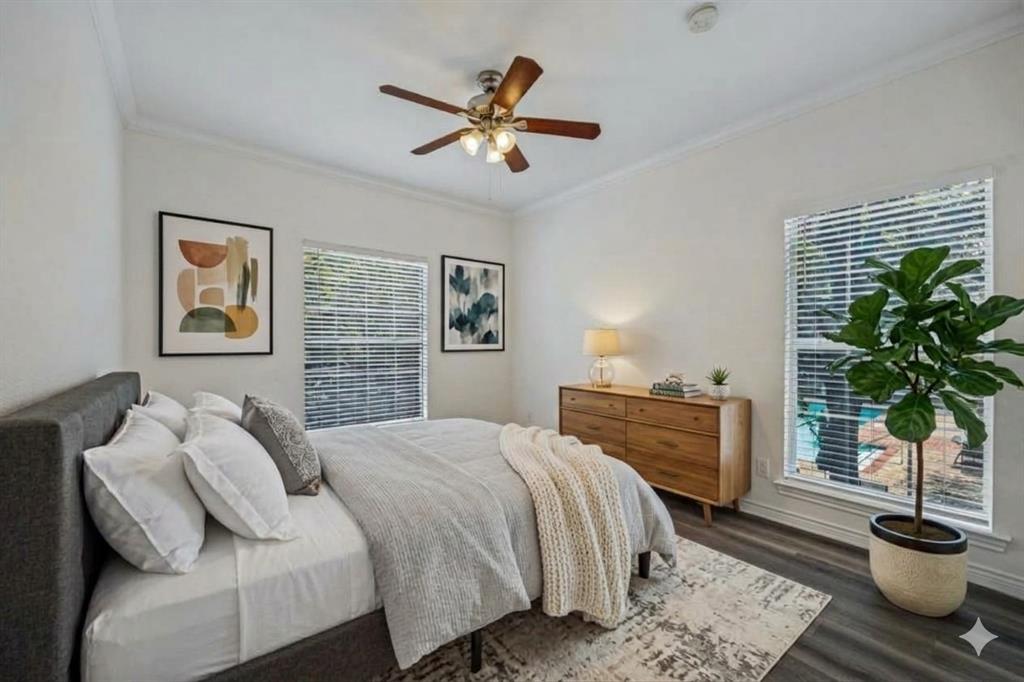
Welcome to this light-filled second-floor Plano condo. This open floor plan features premium luxury vinyl plank flooring, and a large covered deck overlooking the gardens to come together in a home that’s as comfortable as it is polished. The living room centers on a cozy fireplace and opens into a flexible study nook, perfect for a home office, a reading corner, or extra room to spread out. Next to it, the dining area connects directly to the kitchen, which makes hosting dinner or settling in for a quiet night easy. Cooks will appreciate the granite countertops, stainless steel appliances, electric range, built-in microwave, and generous cabinet space. The refrigerator, washer, and dryer are available with the home by negotiation, so you can move right in. Step out onto the covered deck, easily one of the best features of this unit and a peaceful spot for morning coffee, unwinding after work, or entertaining in any weather. The primary suite is a true retreat, with plenty of space and a private en-suite bath. The secondary bedroom sits on the opposite side of the home beside a full bath, giving guests or a roommate their own space. A single-car garage adds everyday convenience. Outside your door, the community pool is a great spot to cool off through the long Texas summers or unwind on a weekend afternoon. The location is just as appealing, with quick access to major roadways that make commuting across Plano and the greater Dallas area simple, and a wide range of shopping, dining, and entertainment options only minutes away. Whether you’re running errands, meeting friends for dinner, or heading to the office, everything you need is close by. Come see it for yourself!

Save
Ask
Tour
Hide
Share
Listing Snapshot
Price 
$288,000
Days On Site 
2 Days
Bedrooms 
2
Inside Area (SqFt) 
1,279 sqft
Total Baths 
2
Full Baths 
2
Partial Baths 
N/A
Lot Size 
0.03 Acres
Year Built 
1995
MLS Number 
21394735
Status 
Active
Property Tax 
$5,057
HOA/Condo/Coop Fees 
$416 monthly
Sq Ft Source 
N/A
Friends & Family
React
Invite
Recent Activity
4 hours agoListing updated with changes from the MLS
9 hours agoStatus changed to Active
2 days agoListing first seen on site
General Features
Acres 
0.03
Attached Garage 
Yes
Foundation 
Slab
Garage 
Yes
Garage Spaces 
1
Levels 
Two
Number Of Stories 
2
Parking 
Additional ParkingGarageGarage Door OpenerGarage Faces FrontAttached
Property Sub Type 
Condominium
Security 
Smoke Detector(s)
Sewer 
Public Sewer
Special Circumstances 
Standard
Style 
Traditional
Utilities 
Cable Available
Water Source 
Public
Interior Features
Appliances 
DishwasherDisposalElectric RangeElectric Water HeaterMicrowaveRefrigerator
Cooling 
Central AirElectric
Fireplace 
Yes
Fireplace Features 
Wood Burning
Fireplaces 
1
Heating 
CentralElectric
Interior 
PantryWalk-In Closet(s)High Speed Internet
Laundry Features 
Washer Hookup
Save
Ask
Tour
Hide
Share
Exterior Features
Construction Details 
Brick
Patio And Porch 
DeckCovered
Roof 
Composition
Community Features
Association Fee 
$416.0
Association Fee Frequency 
Monthly
School District 
Plano ISD
Financing Terms Available 
CashConventional
Schools
School District
Plano ISD
Elementary School
Hightower
Middle School
Frankford
High School
Shepton
Listing courtesy of Michael Brink of Compass RE Texas, LLC. michael.brink@compass.com


© 2020 North Texas Real Estate Information Systems. All rights reserved. Information is deemed reliable but is not guaranteed accurate by the MLS or NTREIS. The information being provided is for the consumer's personal, non-commercial use, and may not be reproduced, redistributed, or used for any purpose other than to identify prospective properties consumers may be interested in purchasing.
Last checked: 2026-10-30 07:28 PM CDT

Neighborhood & Commute
Source: Walkscore
Disclosure: Community information and market data powered by Constellation Data Labs. Information is deemed reliable but not guaranteed.
Powered by Showcase IDX, a Constellation1 Company
Save
Ask
Tour
Hide
Share

Footer


BEV PRUITT

972-965-3619 | Email Us
1002 Raintree Circle, Suite 100
Allen, TX 75013

TREC – Information About Brokerage Services

TREC – Consumer Protection Notice

Handcrafted with by Michael Tritthart Team. | Privacy Policy.