
1948 Fennel RoadFrisco, TX 75033
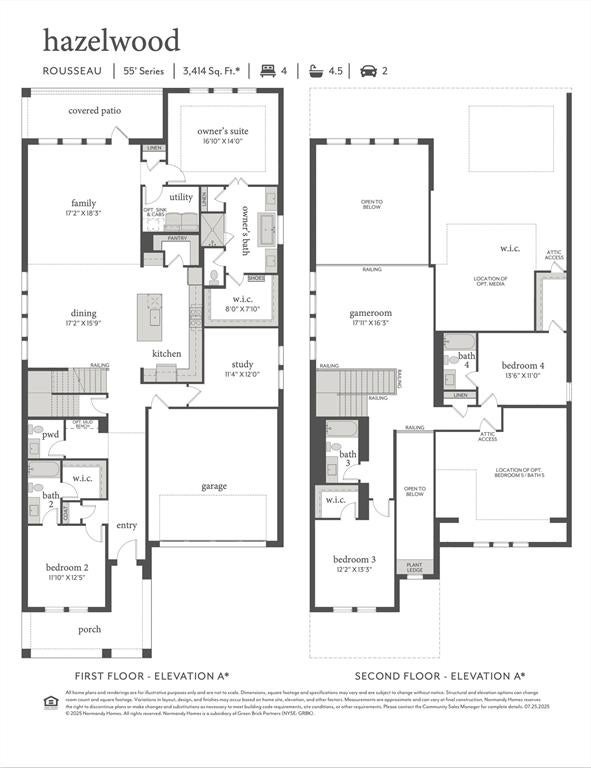
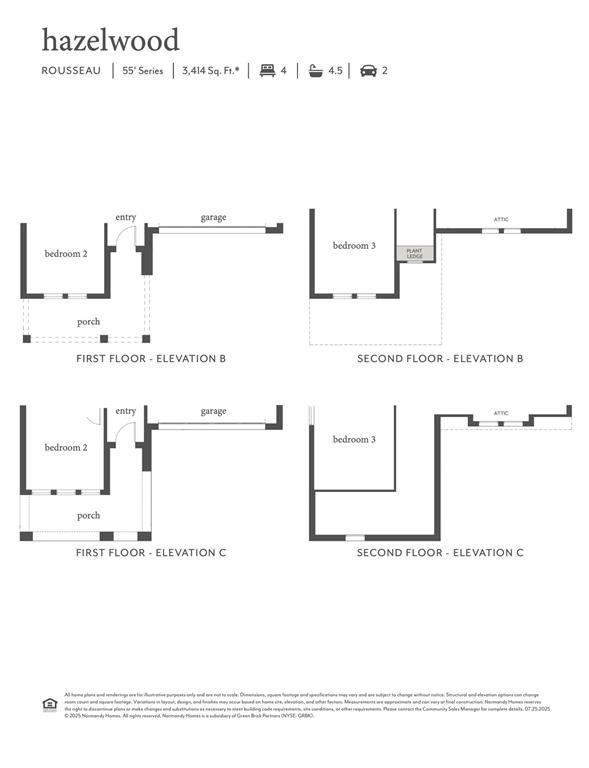
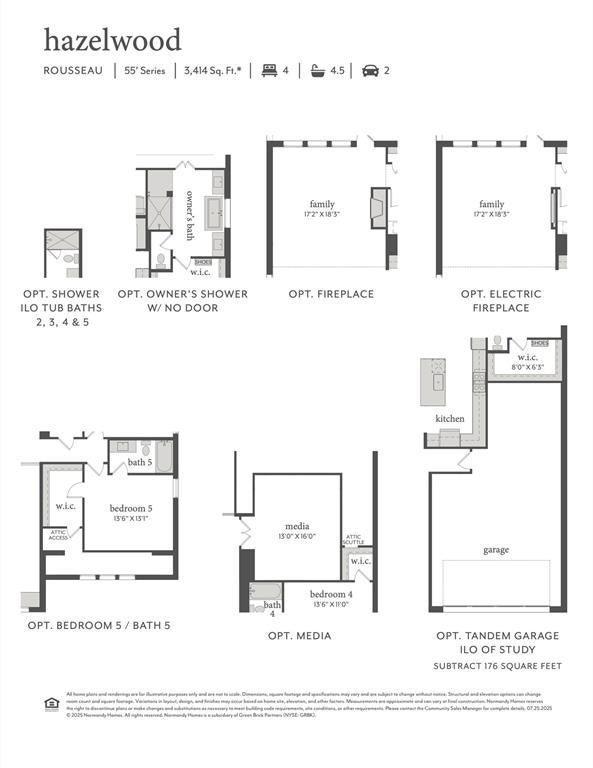
NORMANDY HOMES ROUSSEAU floor plan. Welcome to this beautifully designed 2-story home offering 4 bedrooms, 4.5 baths, and a versatile layout created for both everyday living and entertaining. The first floor features a spacious owner’s suite with a luxurious bath, plus a private secondary bedroom with its own en-suite bath—ideal for guests or multigenerational living. A secluded study provides a quiet space for work or relaxation. The impressive entry opens to soaring ceilings and an expansive family room filled with natural light. The chef’s kitchen features a large island and flows effortlessly into the dining area and family room, creating the perfect gathering space. Upstairs, two additional bedrooms and baths, including an en-suite, are complemented by a generous game room and dedicated media room. Located on an east-facing homesite near the amenity center and scenic walking trails, this home combines thoughtful design, comfort, and an unbeatable Frisco location.
| 2 hours ago | Listing updated with changes from the MLS® | |
| 7 hours ago | Price changed to $833,194 | |
| yesterday | Listing first seen on site |

© 2020 North Texas Real Estate Information Systems. All rights reserved. Information is deemed reliable but is not guaranteed accurate by the MLS or NTREIS. The information being provided is for the consumer's personal, non-commercial use, and may not be reproduced, redistributed, or used for any purpose other than to identify prospective properties consumers may be interested in purchasing.
Last checked: 2026-08-26 01:35 PM CDT
