
Save
Ask
Tour
Hide
$348,000
2 Days On Site
2641 Ezekial WayPlano, TX 75074
For Sale|Single Family Residence|Active
3
Beds
3
Total Baths
2
Full Baths
1
Partial Bath
1,540
SqFt
$226
/SqFt
2005
Built
Subdivision:
Madison Estates
County:
Collin
Call Now: 972-965-3619
Is this the listing for you? We can help make it yours.
972-965-3619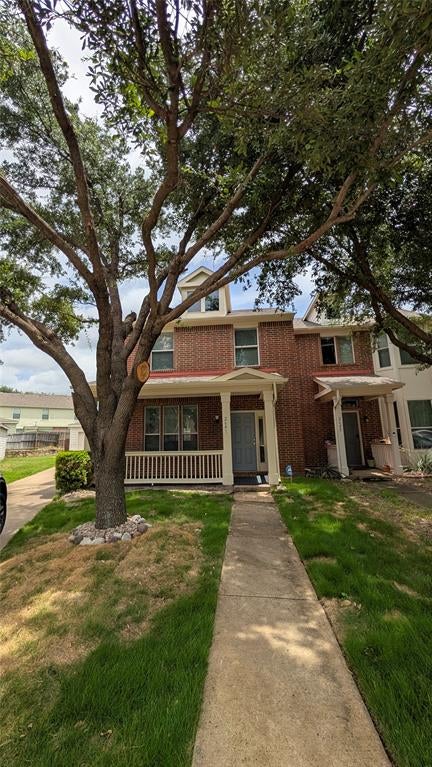
Save
Ask
Tour
Hide
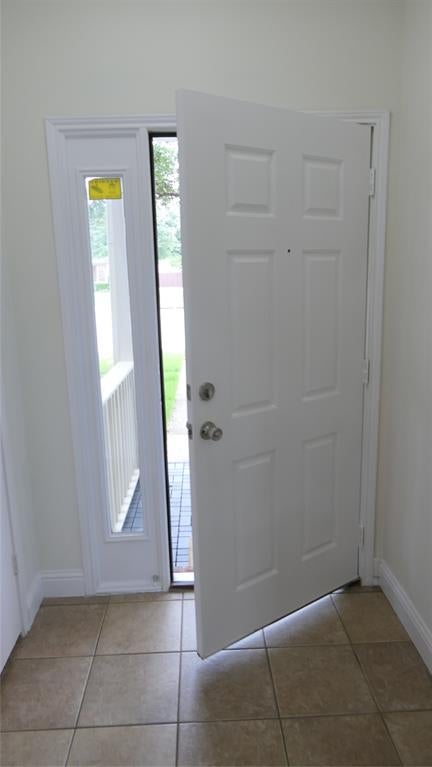
Beautifully updated duplex with 3 bedroom and 2 and a half bath, in the heart of Plano, closer to HWY 75 and George Bush Turnpike! Ready to move-in! All information is deemed reliable but not guaranteed. It is the sole responsibility of the buyer and buyer's agent to verify all information including but not limited to SQ Ft, schools, amenities, taxes, etc.
Save
Ask
Tour
Hide
Listing Snapshot
Price
$348,000
Days On Site
2 Days
Bedrooms
3
Inside Area (SqFt)
1,540 sqft
Total Baths
3
Full Baths
2
Partial Baths
1
Lot Size
0.1476 Acres
Year Built
2005
MLS® Number
21360848
Status
Active
Property Tax
N/A
HOA/Condo/Coop Fees
$50 monthly
Sq Ft Source
N/A
Friends & Family
Recent Activity
| 2 days ago | Listing updated with changes from the MLS® | |
| 3 days ago | Listing first seen on site |
General Features
Acres
0.1476
Carport
2
Foundation
Slab
Garage
Yes
Garage Spaces
2
Levels
Two
Parking
Detached CarportDrivewayGarage
Property Sub Type
Single Family Residence
Security
Carbon Monoxide Detector(s)Fire AlarmSmoke Detector(s)
Sewer
Public Sewer
Special Circumstances
Standard
Water Source
Public
Interior Features
Appliances
DryerWasher
Cooling
Ceiling Fan(s)Central AirElectric
Flooring
CarpetCeramic TileVinyl
Heating
CentralElectric
Interior
Eat-in KitchenKitchen IslandWalk-In Closet(s)
Laundry Features
Washer Hookup
Bath-Full
Dimensions - 1 x 1Level - Second
Bath-Half
Dimensions - 1 x 1Level - First
Bedroom
Dimensions - 10 x 10Level - Second
Dining Room
Dimensions - 10 x 8Level - First
Kitchen
Dimensions - 14 x 13Level - FirstFeatures - Breakfast Bar, Eat-in Kitchen
Living Room
Dimensions - 21 x 11Level - First
Master Bedroom
Dimensions - 17 x 14Level - SecondFeatures - Walk-In Closet(s)
Utility Room
Dimensions - 5 x 3Level - First
Save
Ask
Tour
Hide
Exterior Features
Fencing
Back YardFencedWood
Patio And Porch
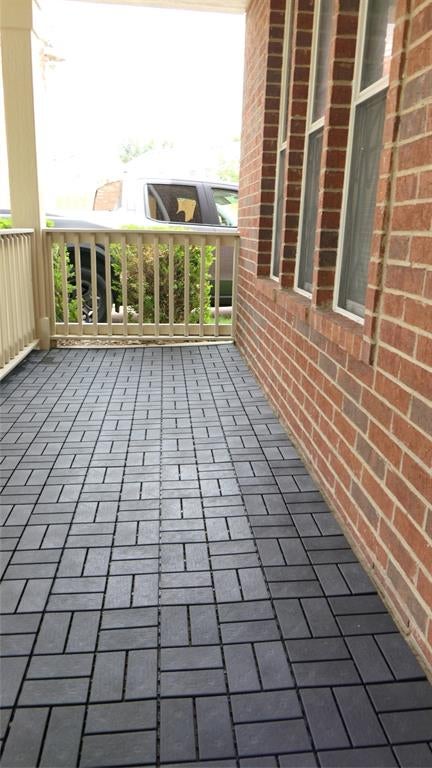
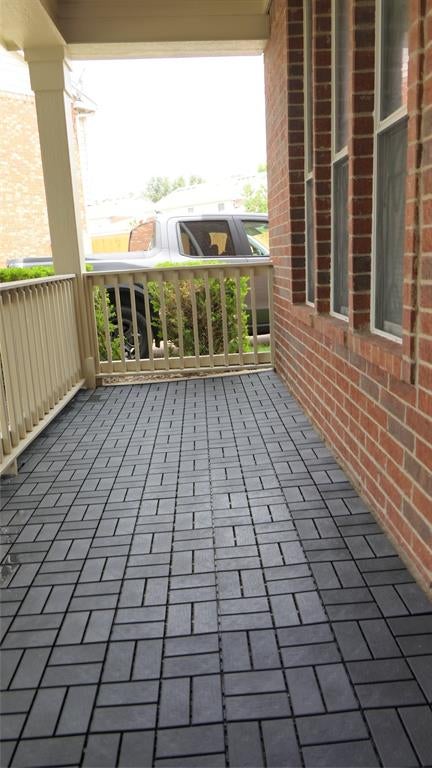
Covered
Roof
CompositionShingle
Community Features
Association Dues
50
Financing Terms Available
CashConventionalFHAVA Loan
HOA Fee Frequency
Monthly
School District
Plano ISD
Schools
School District
Plano ISD
Elementary School
Meadows
Middle School
Armstrong
High School
Williams
Listing courtesy of Johny Sebastian of Sunshine Realty Experts johny.sebastian@hotmail.com

© 2020 North Texas Real Estate Information Systems. All rights reserved. Information is deemed reliable but is not guaranteed accurate by the MLS or NTREIS. The information being provided is for the consumer's personal, non-commercial use, and may not be reproduced, redistributed, or used for any purpose other than to identify prospective properties consumers may be interested in purchasing.
Last checked: 2026-08-18 07:27 AM CDT
© 2020 North Texas Real Estate Information Systems. All rights reserved. Information is deemed reliable but is not guaranteed accurate by the MLS or NTREIS. The information being provided is for the consumer's personal, non-commercial use, and may not be reproduced, redistributed, or used for any purpose other than to identify prospective properties consumers may be interested in purchasing.
Last checked: 2026-08-18 07:27 AM CDT
Neighborhood & Commute
Source: Walkscore
Disclosure: Community information and market data powered by Constellation Data Labs. Information is deemed reliable but not guaranteed.
Save
Ask
Tour
Hide
