
Save
Ask
Tour
Hide
$545,000
2 Days On Site
3114 Stonehenge DriveRichardson, TX 75082
For Sale|Single Family Residence|Active
4
Beds
3
Total Baths
3
Full Baths
2,668
SqFt
$204
/SqFt
1993
Built
Subdivision:
Wyndsor Estates II
County:
Collin
Call Now: 972-965-3619
Is this the listing for you? We can help make it yours.
972-965-3619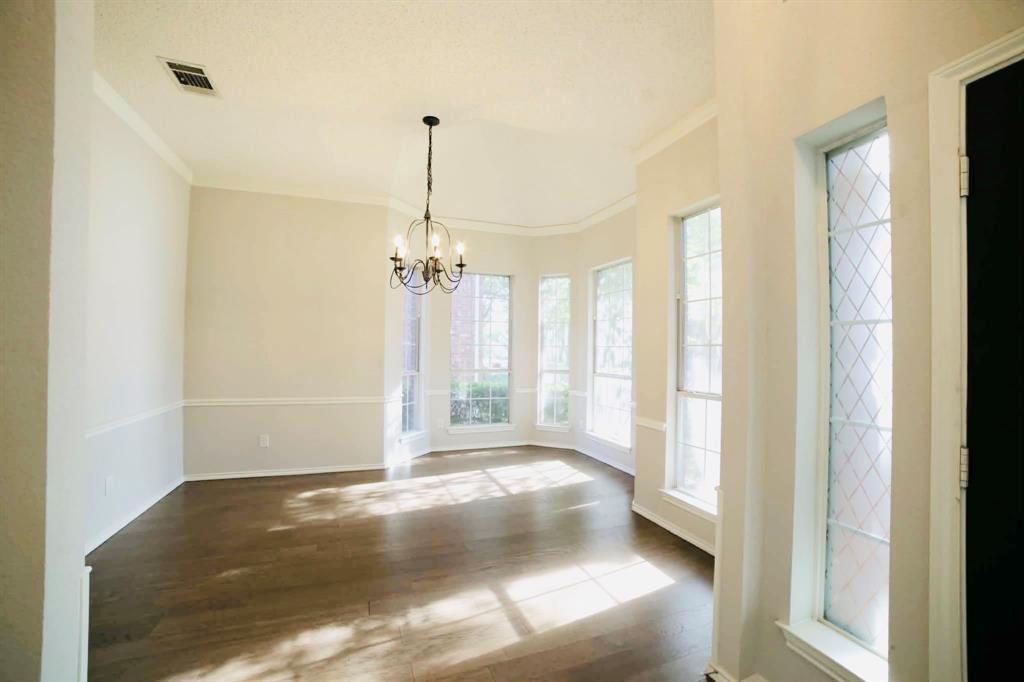
Save
Ask
Tour
Hide
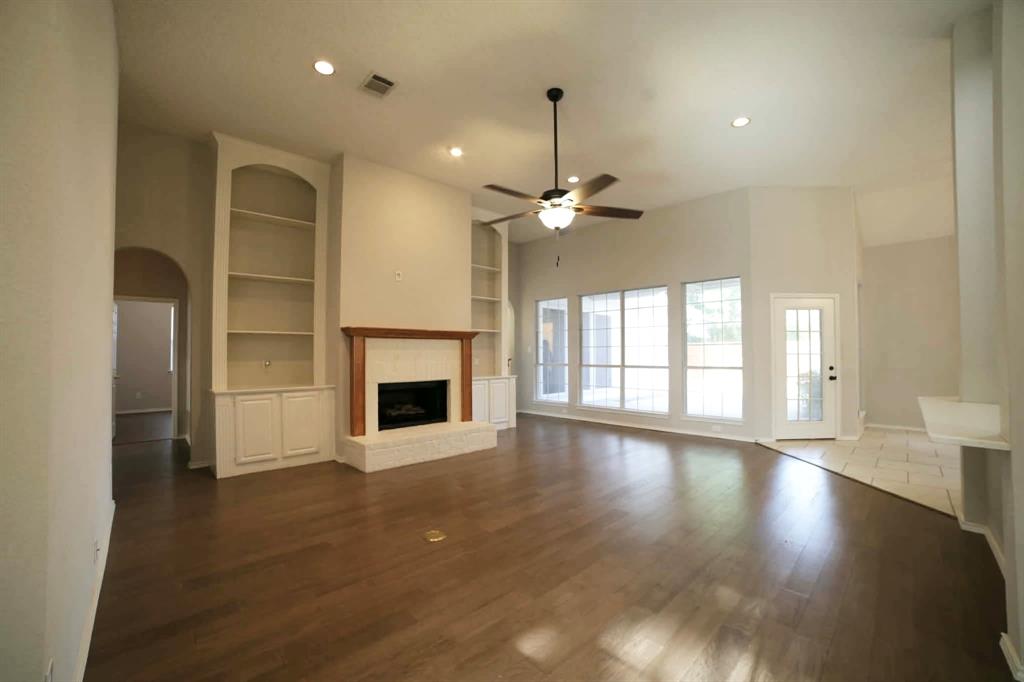
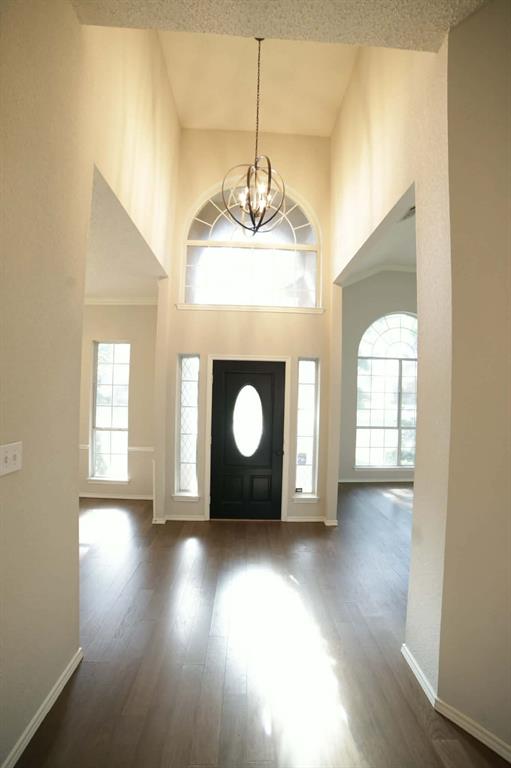
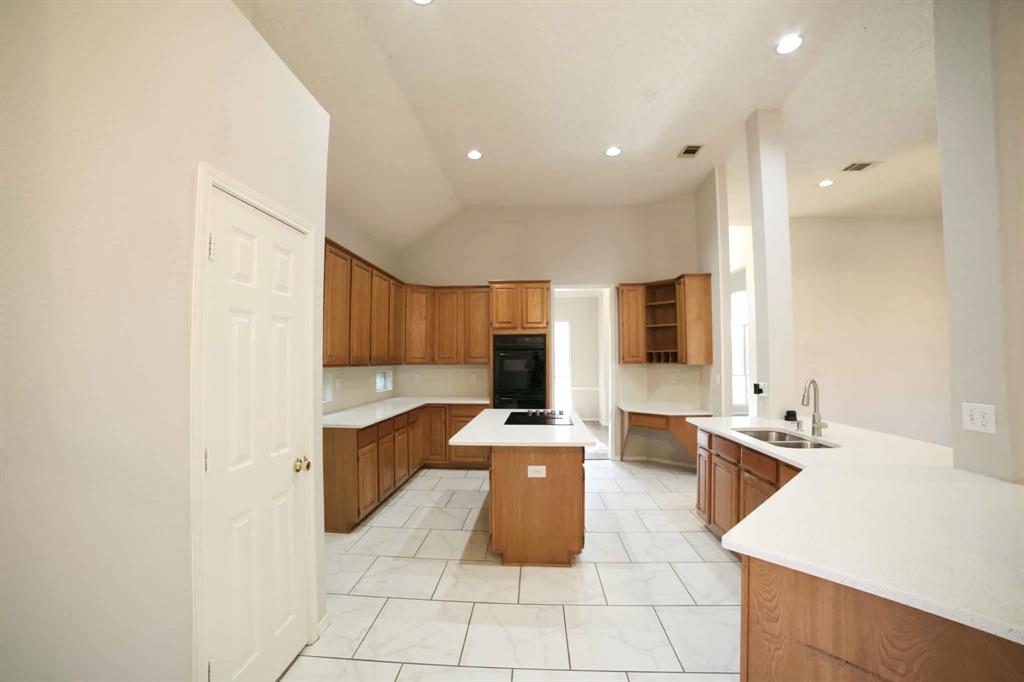
Very beautiful open high ceiling one story house with 4 bedrooms and 3 baths, it is a ready to move in property. It's in walking distance to the biggest park of Richardson, Breckinridge park. It is a perfect set up for great healthy living style, surrounding with trees and park. High private fence is fairly new, comes with sprinkler system and well maintained yard and front curb appeal.
Save
Ask
Tour
Hide
Listing Snapshot
Price
$545,000
Days On Site
2 Days
Bedrooms
4
Inside Area (SqFt)
2,668 sqft
Total Baths
3
Full Baths
3
Partial Baths
N/A
Lot Size
0.22 Acres
Year Built
1993
MLS® Number
21358504
Status
Active
Property Tax
$8,857
HOA/Condo/Coop Fees
$39.67 monthly
Sq Ft Source
N/A
Friends & Family
Recent Activity
| 15 hours ago | Listing updated with changes from the MLS® | |
| 2 days ago | Listing first seen on site |
General Features
Acres
0.22
Attached Garage
Yes
Carport
2
Garage
Yes
Garage Spaces
2
Levels
One
Parking
Garage Faces RearAttached
Property Sub Type
Single Family Residence
Sewer
Public Sewer
Special Circumstances
Standard
Style
Traditional
Water Source
Public
Interior Features
Appliances
Electric CooktopElectric OvenElectric RangeMicrowave
Cooling
Central Air
Fireplace
Yes
Fireplaces
1
Flooring
Ceramic TileLaminateWood
Heating
Central
Interior
ChandelierDouble VanityEat-in KitchenKitchen IslandOpen FloorplanPantryVaulted Ceiling(s)Walk-In Closet(s)
Window Features
Window Coverings
Bedroom
Dimensions - 13 x 13Level - FirstFeatures - Ceiling Fan(s), Walk-In Closet(s)
Living Room
Dimensions - 22 x 18Level - FirstFeatures - Ceiling Fan(s)
Master Bedroom
Dimensions - 18 x 16Level - FirstFeatures - Ceiling Fan(s), Walk-In Closet(s)
Save
Ask
Tour
Hide
Exterior Features
Construction Details
Brick
Exterior
Rain GuttersOther
Fencing
Back YardWood
Lot Features
Few TreesInterior LotLandscaped
Roof
Composition
Windows/Doors
Window Coverings
Community Features
Association Dues
119
HOA Fee Frequency
Quarterly
School District
Plano ISD
Schools
School District
Plano ISD
Elementary School
Miller
Middle School
Murphy
High School
Mcmillen
Listing courtesy of Coty Huynh of WILLIAM DAVIS REALTY cotyrealestate@gmail.com

© 2020 North Texas Real Estate Information Systems. All rights reserved. Information is deemed reliable but is not guaranteed accurate by the MLS or NTREIS. The information being provided is for the consumer's personal, non-commercial use, and may not be reproduced, redistributed, or used for any purpose other than to identify prospective properties consumers may be interested in purchasing.
Last checked: 2026-08-24 09:24 AM CDT
© 2020 North Texas Real Estate Information Systems. All rights reserved. Information is deemed reliable but is not guaranteed accurate by the MLS or NTREIS. The information being provided is for the consumer's personal, non-commercial use, and may not be reproduced, redistributed, or used for any purpose other than to identify prospective properties consumers may be interested in purchasing.
Last checked: 2026-08-24 09:24 AM CDT
Neighborhood & Commute
Source: Walkscore
Disclosure: Community information and market data powered by Constellation Data Labs. Information is deemed reliable but not guaranteed.
Save
Ask
Tour
Hide

Did you know? You can invite friends and family to your search. They can join your search, rate and discuss listings with you.