
Save
Ask
Tour
Hide
$489,990
1 Day On Site
9428 Espalier StreetFrisco, TX 75035
For Sale|Townhouse|Active
3
Beds
3
Total Baths
2
Full Baths
1
Partial Bath
2,115
SqFt
$232
/SqFt
2026
Built
Subdivision:
Village On Main Street Townhomes
County:
Collin
Call Now: 972-965-3619
Is this the listing for you? We can help make it yours.
972-965-3619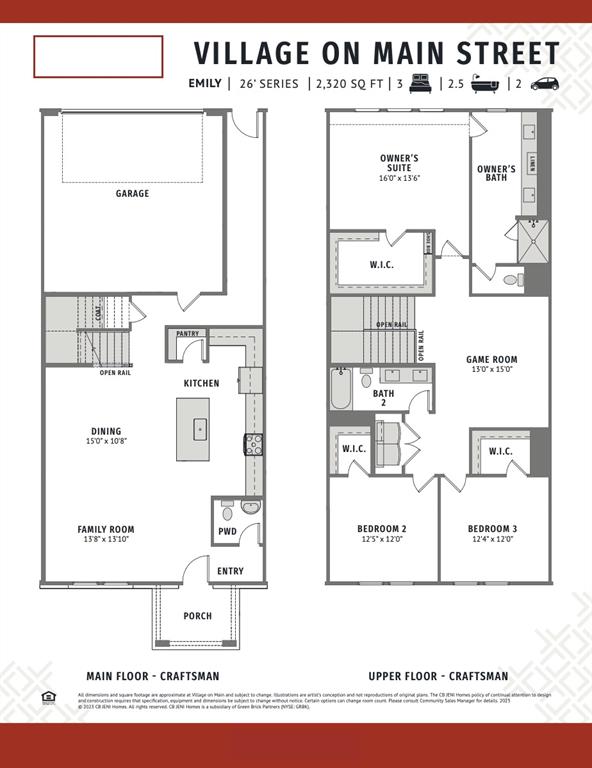
Save
Ask
Tour
Hide
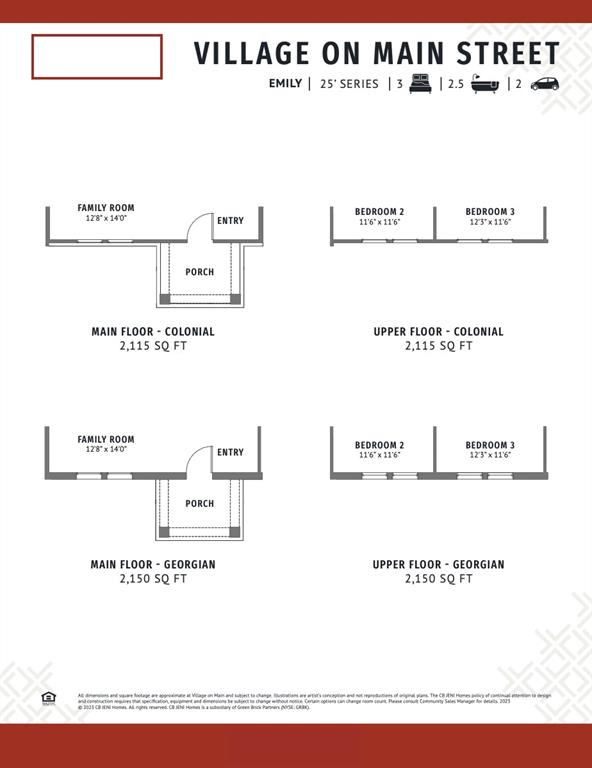
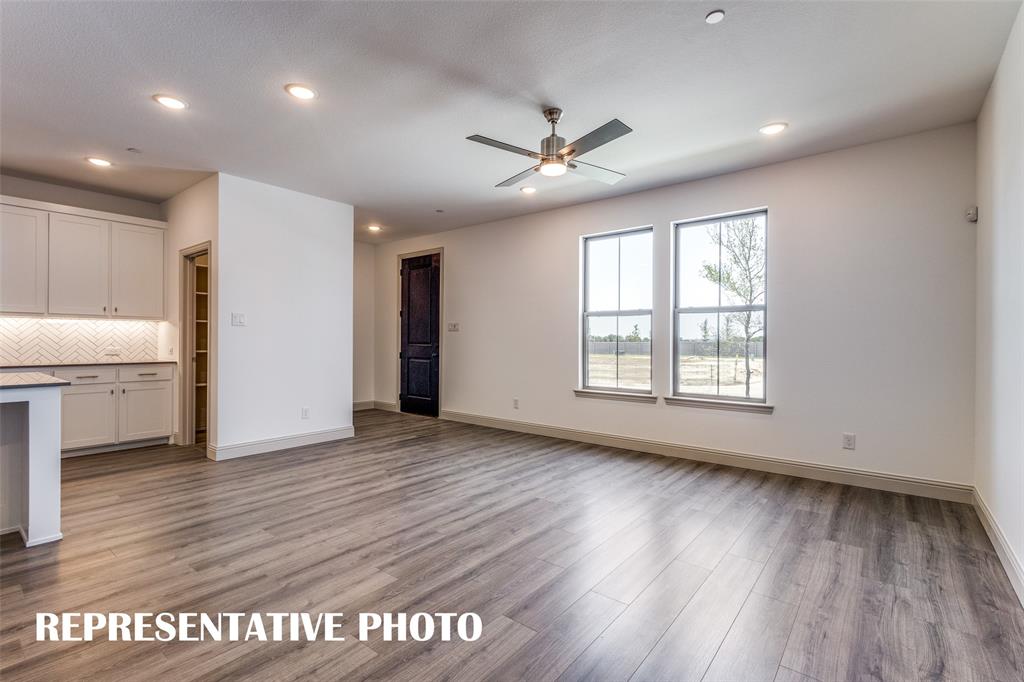
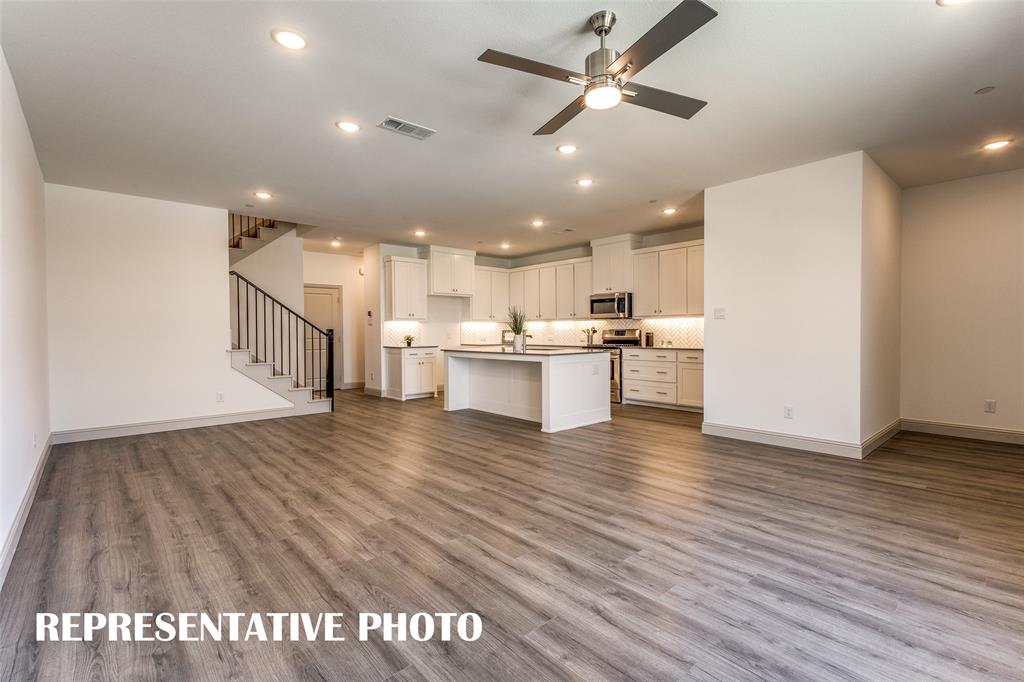
CB JENI HOMES EMILY floor plan. Contemporary open flow plan with modern design. Gourmet kitchen with quartz counters, over-sized island with eat-in bar, under cabinet lighting, gas stainless steel appliances, venting to outside, custom site finished cabinetry with coordinating hardware, high grade RevWood plank flooring on first floor, classic tile throughout. Luxurious master suite is complete with an oversized walk-in shower, dual sinks, spacious closet, linen cabinet. Generous secondary bedrooms with walk in closets. Great storage spaces throughout. Classic neutral color palette chosen by design team.
Save
Ask
Tour
Hide
Listing Snapshot
Price
$489,990
Days On Site
1 Day
Bedrooms
3
Inside Area (SqFt)
2,115 sqft
Total Baths
3
Full Baths
2
Partial Baths
1
Lot Size
0.05 Acres
Year Built
2026
MLS® Number
21329622
Status
Active
Property Tax
N/A
HOA/Condo/Coop Fees
$351 monthly
Sq Ft Source
N/A
Friends & Family
Recent Activity
| 23 hours ago | Listing updated with changes from the MLS® | |
| yesterday | Listing first seen on site |
General Features
Acres
0.05
Attached Garage
Yes
Foundation
Slab
Garage
Yes
Garage Spaces
2
Green Energy Efficient
AppliancesDoorsHVACInsulationLightingThermostatWater HeaterWindows
Levels
Two
Parking
Direct AccessGarage Door OpenerGarage Faces RearInside EntranceKitchen LevelLightedAttached
Property Condition
New Construction
Property Sub Type
Townhouse
Security
Fire AlarmFire Sprinkler SystemFirewall(s)Security SystemSmoke Detector(s)
Sewer
Public Sewer
Style
Colonial
Utilities
Cable AvailableUnderground Utilities
Water Source
Public
Interior Features
Appliances
DishwasherDisposalGas RangeMicrowaveVented Exhaust Fan
Cooling
Ceiling Fan(s)Central AirElectricENERGY STAR Qualified EquipmentZoned
Flooring
CarpetCeramic TileVinyl
Heating
Exhaust FanCentralENERGY STAR/ACCA RSI Qualified InstallationNatural GasZoned
Interior
Double VanityKitchen IslandOpen FloorplanPantryWalk-In Closet(s)
Laundry Features
Electric Dryer HookupIn HallWasher Hookup
Bath-Full
Dimensions - 0 x 0Level - Second
Bath-Half
Dimensions - 0 x 0Level - First
Bedroom
Dimensions - 12 x 11Level - SecondFeatures - Walk-In Closet(s)
Dining Room
Dimensions - 14 x 10Level - First
Game Room
Dimensions - 13 x 14Level - Second
Kitchen
Dimensions - 0 x 0Level - FirstFeatures - Kitchen Island
Laundry
Dimensions - 0 x 0Level - Second
Living Room
Dimensions - 12 x 14Level - First
Master Bathroom
Dimensions - 0 x 0Level - Second
Master Bedroom
Dimensions - 16 x 13Level - SecondFeatures - Walk-In Closet(s)
Save
Ask
Tour
Hide
Exterior Features
Construction Details
Wood SidingFiber Cement
Exterior
Rain Gutters
Fencing
None
Lot Features
Interior LotLandscapedSubdivided
Patio And Porch
CoveredFront Porch
Roof
CompositionMetal
Community Features
Association Dues
351
Community Features
CurbsParkPlaygroundSidewalks
Financing Terms Available
CashConventionalFHAVA Loan
HOA Fee Frequency
Monthly
School District
Frisco ISD
Schools
School District
Frisco ISD
Elementary School
Christie
Middle School
Clark
High School
Lebanon Trail
Listing courtesy of Carole Campbell of Colleen Frost Real Estate Serv cjc.realtor@gmail.com

© 2020 North Texas Real Estate Information Systems. All rights reserved. Information is deemed reliable but is not guaranteed accurate by the MLS or NTREIS. The information being provided is for the consumer's personal, non-commercial use, and may not be reproduced, redistributed, or used for any purpose other than to identify prospective properties consumers may be interested in purchasing.
Last checked: 2026-07-14 10:54 PM CDT
© 2020 North Texas Real Estate Information Systems. All rights reserved. Information is deemed reliable but is not guaranteed accurate by the MLS or NTREIS. The information being provided is for the consumer's personal, non-commercial use, and may not be reproduced, redistributed, or used for any purpose other than to identify prospective properties consumers may be interested in purchasing.
Last checked: 2026-07-14 10:54 PM CDT
Neighborhood & Commute
Source: Walkscore
Disclosure: Community information and market data powered by Constellation Data Labs. Information is deemed reliable but not guaranteed.
Save
Ask
Tour
Hide
