
Save
Ask
Tour
Hide
$2,095,000
149 Days On Site
403 Creekside DriveMcKinney, TX 75071
For Sale|Single Family Residence|Active
4
Beds
7
Total Baths
6
Full Baths
1
Partial Bath
5,256
SqFt
$399
/SqFt
2001
Built
Subdivision:
Stonebridge Estates Ph I
County:
Collin
Call Now: 972-965-3619
Is this the listing for you? We can help make it yours.
972-965-3619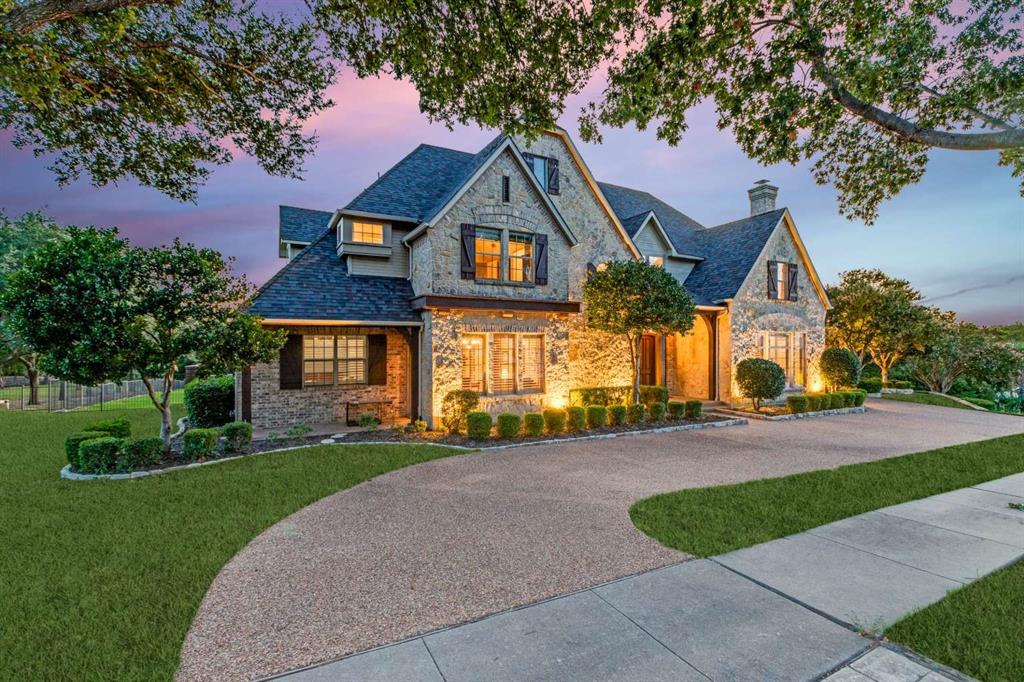
Save
Ask
Tour
Hide
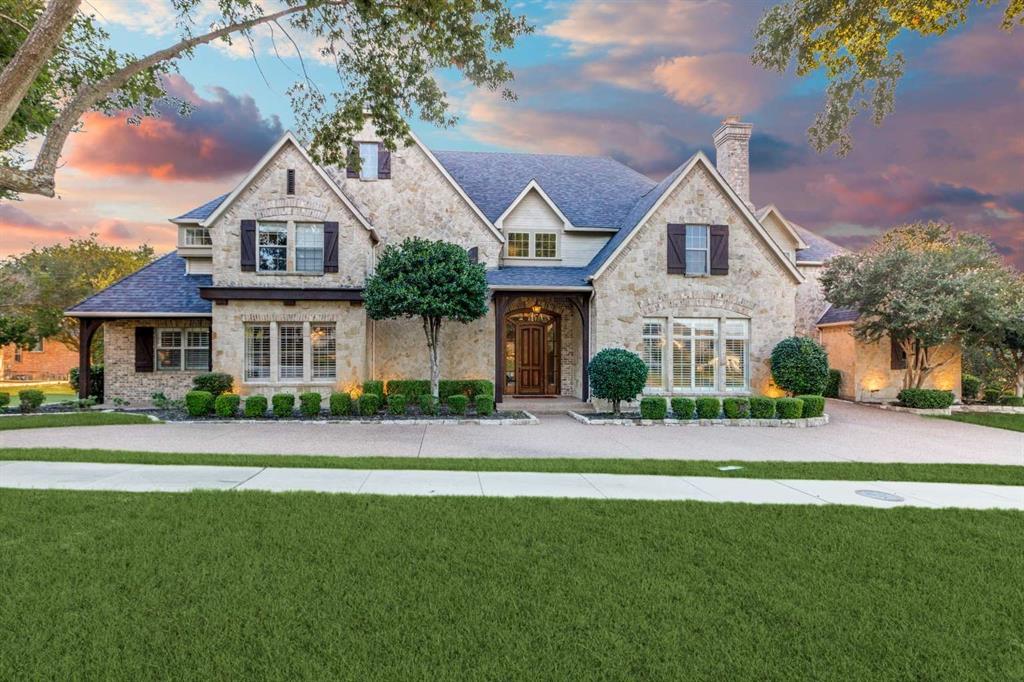
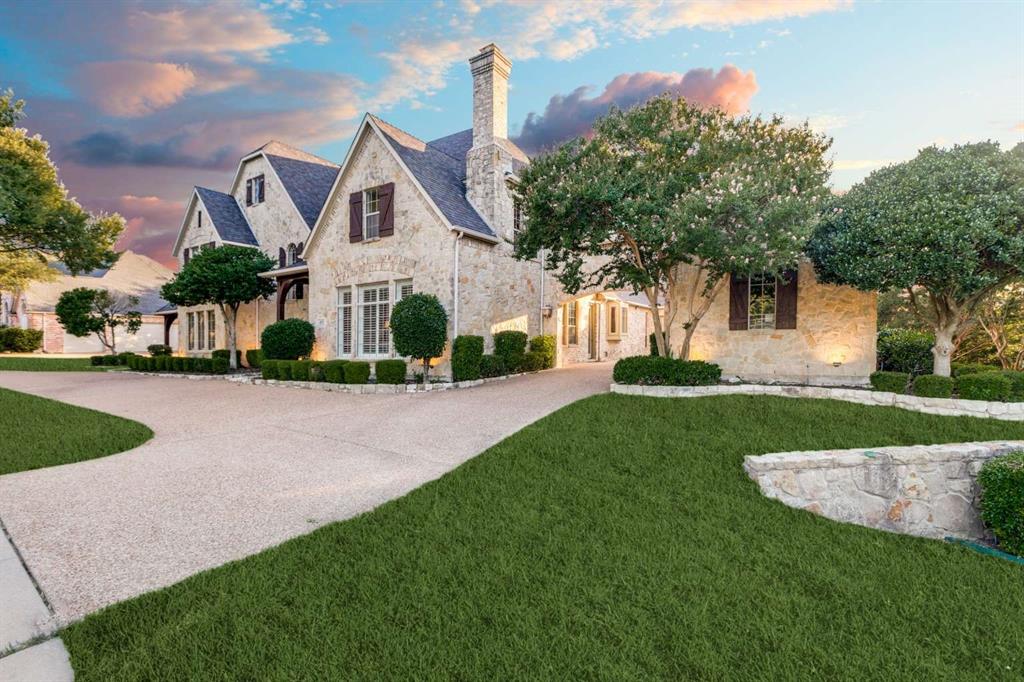
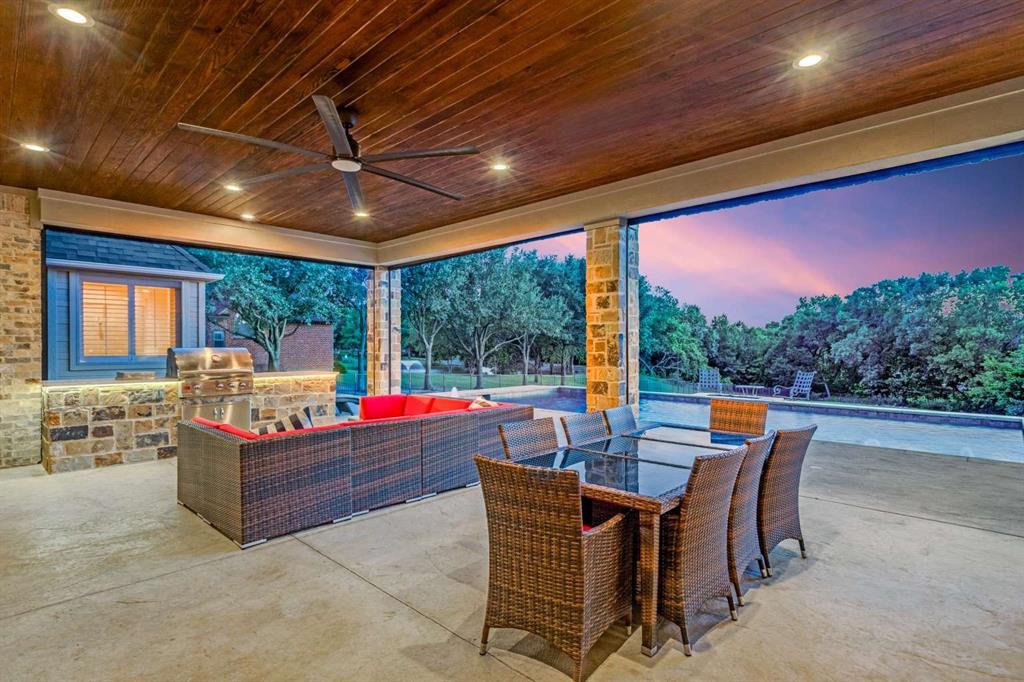
Privately positioned on a rare 1.04-acre creekside lot in gated Stonebridge Ranch Estates, 403 Creekside offers resort-style living, exceptional privacy, and extensive recent updates in one of McKinney’s most sought-after settings. Built by DFW Parade of Homes “Builder of the Year” Mike Kirlin, this custom estate was substantially reimagined in 2022 with refined interiors, updated finishes, and a redesigned chef’s kitchen.
Save
Ask
Tour
Hide
Listing Snapshot
Price
$2,095,000
Days On Site
149 Days
Bedrooms
4
Inside Area (SqFt)
5,256 sqft
Total Baths
7
Full Baths
6
Partial Baths
1
Lot Size
1.043 Acres
Year Built
2001
MLS Number
21284073
Status
Active
Property Tax
$29,602
HOA/Condo/Coop Fees
$254.08 monthly
Sq Ft Source
N/A
Friends & Family
Recent Activity
| 5 months ago | Listing updated with changes from the MLS | |
| 5 months ago | Listing first seen on site |
General Features
Acres
1.043
Attached Garage
Yes
Garage
Yes
Garage Spaces
3
Levels
Two
Parking
Circular DrivewayDrivewayElectric Vehicle Charging Station(s)Garage Door OpenerGarage Faces FrontGarage Faces RearAttached
Property Sub Type
Single Family Residence
Security
Gated CommunityPrewiredSecurity GateSmoke Detector(s)
Special Circumstances
Standard
Style
Traditional
Utilities
Electricity Connected
Interior Features
Appliances
RefrigeratorTrash CompactorBuilt-In Gas RangeBuilt-In RefrigeratorDishwasherDisposalGas CooktopIce MakerMicrowaveDouble OvenTankless Water Heater
Cooling
Central Air
Fireplace
Yes
Fireplace Features
DenFamily RoomMasonryOutsideRaised HearthGas Log
Fireplaces
4
Heating
Natural Gas
Interior
Built-in FeaturesDouble VanityEat-in KitchenKitchen IslandNatural WoodworkOpen FloorplanPantryVaulted Ceiling(s)Wet BarWired for DataWired for Sound
Laundry Features
Electric Dryer HookupGas Dryer Hookup
Living Room
Dimensions - 17 x 17Level - First
Save
Ask
Tour
Hide
Exterior Features
Construction Details
BrickStone
Exterior
Built-in BarbecueRain GuttersLightingPrivate Yard
Fencing
Wrought Iron
Lot Features
WoodedCorner LotLandscapedMany TreesSubdivided
Patio And Porch
CoveredFront PorchPatioRear PorchScreened
Pool Features
GuniteHeatedIn GroundPool/Spa ComboSalt Water
Community Features
Association Fee
$3049.0
Association Fee Frequency
Annually
Community Features
Gated
School District
McKinney ISD
Financing Terms Available
CashConventional
Schools
School District
McKinney ISD
Elementary School
Minshew
Middle School
Dr Jack Cockrill
High School
Mckinney Boyd
Listing courtesy of Jared English of Congress Realty, Inc. english@congressrealty.com

© 2020 North Texas Real Estate Information Systems. All rights reserved. Information is deemed reliable but is not guaranteed accurate by the MLS or NTREIS. The information being provided is for the consumer's personal, non-commercial use, and may not be reproduced, redistributed, or used for any purpose other than to identify prospective properties consumers may be interested in purchasing.
Last checked: 2026-10-24 05:35 PM CDT
© 2020 North Texas Real Estate Information Systems. All rights reserved. Information is deemed reliable but is not guaranteed accurate by the MLS or NTREIS. The information being provided is for the consumer's personal, non-commercial use, and may not be reproduced, redistributed, or used for any purpose other than to identify prospective properties consumers may be interested in purchasing.
Last checked: 2026-10-24 05:35 PM CDT
Neighborhood & Commute
Source: Walkscore
Disclosure: Community information and market data powered by Constellation Data Labs. Information is deemed reliable but not guaranteed.
Save
Ask
Tour
Hide
